




Address
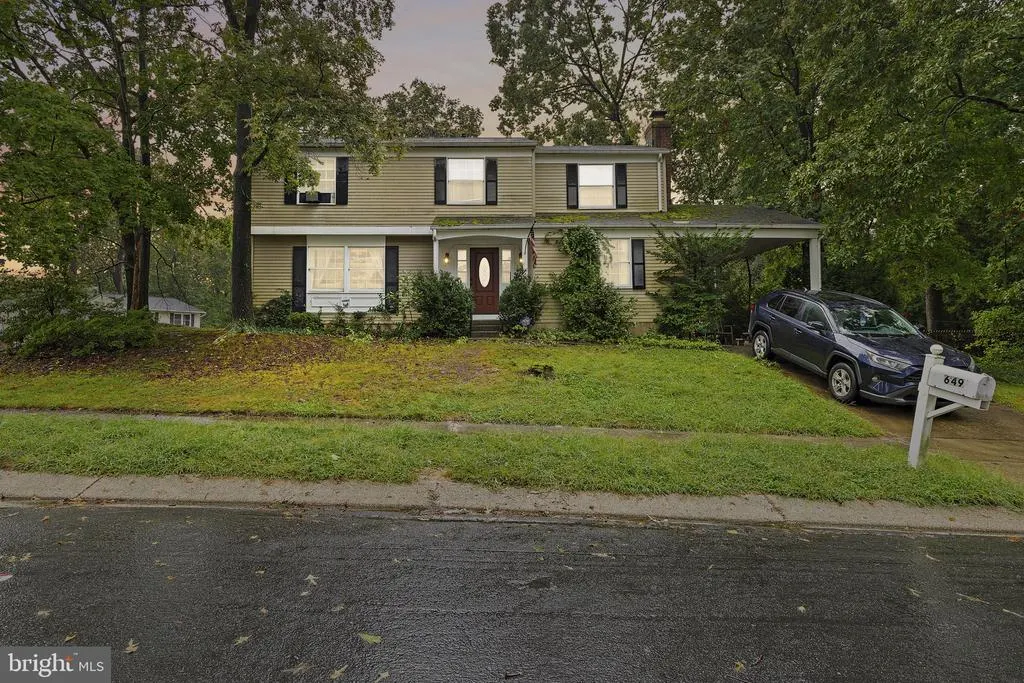
649 Parkland Place, Glen Burnie, MD
Price
$ 400,000
Property Attributes
- MLS#MDAA2156110
- TypeSingle Family
- Listing Status ACTIVE
- CountyANNE ARUNDEL
- CityGlen Burnie
- NeighborhoodParke West
- Zip21061
- StyleColonial
- Year Built1971
- Taxes$ 4440
- Price$ 400,000
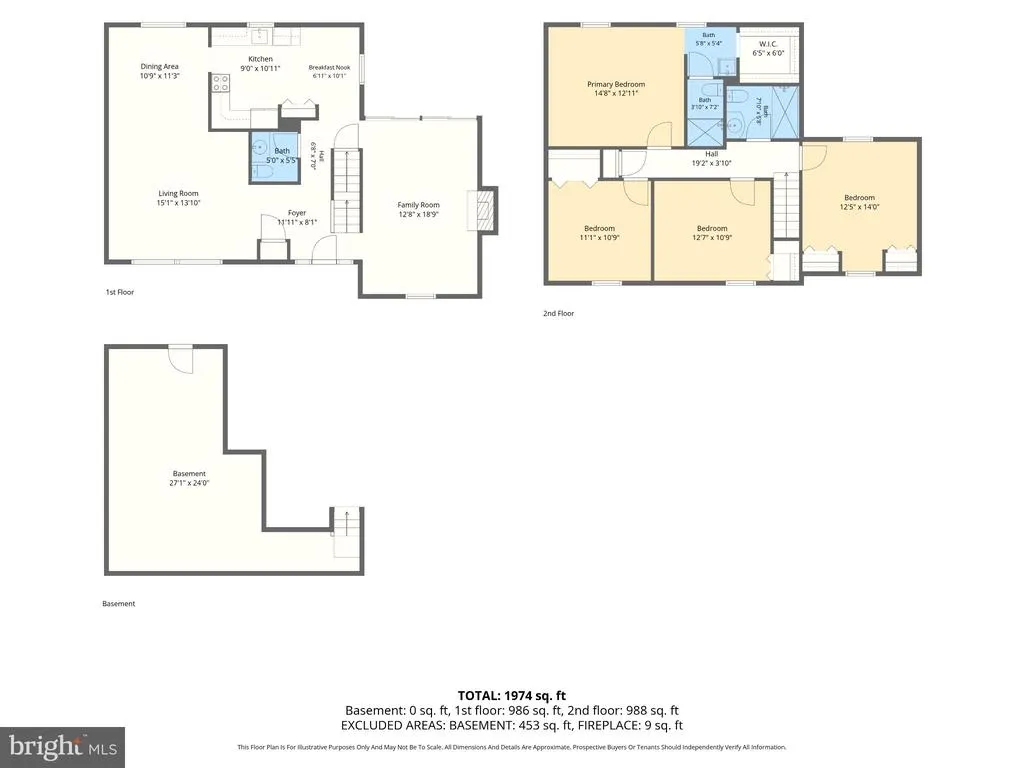
- Bedrooms4
- Full Bathrooms2
- Half Bathrooms1
- Sqr Footage2072
- Lot Size0.26 Acres
Data Source:
Bright MLS
Property Description
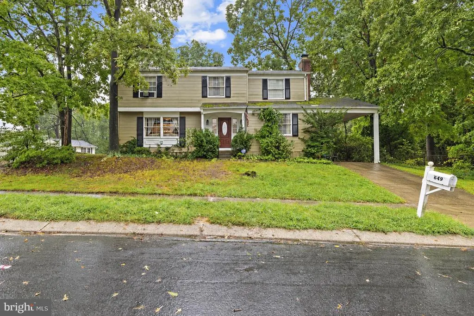
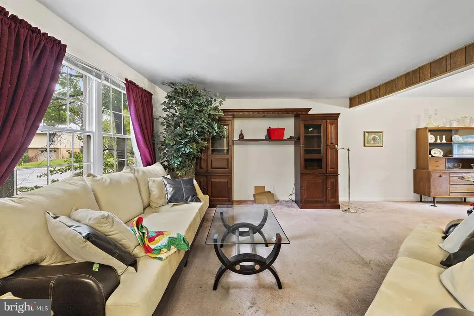
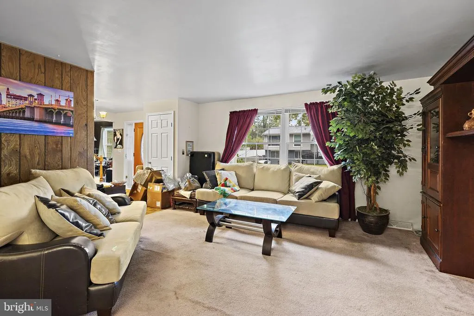
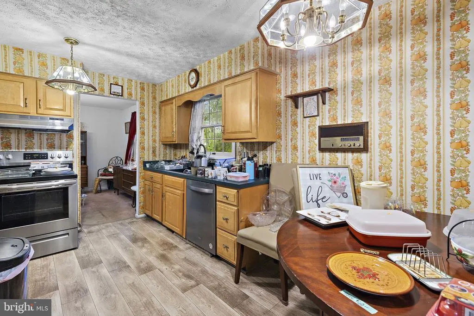
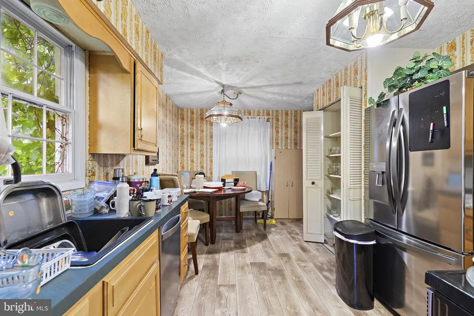
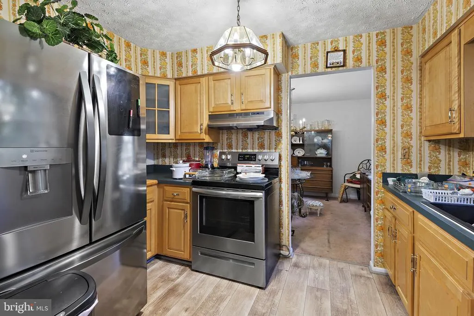
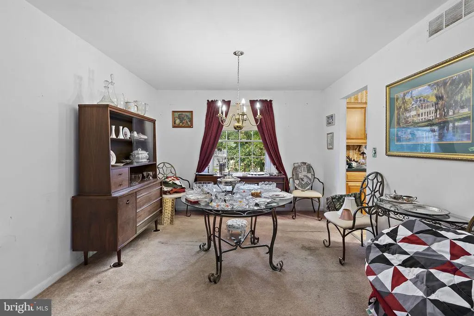
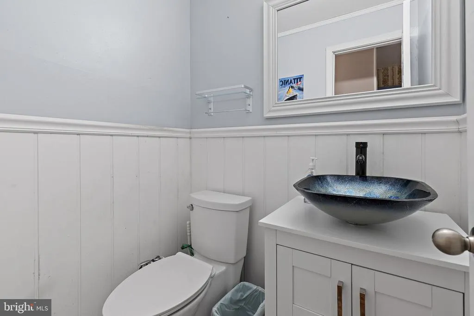
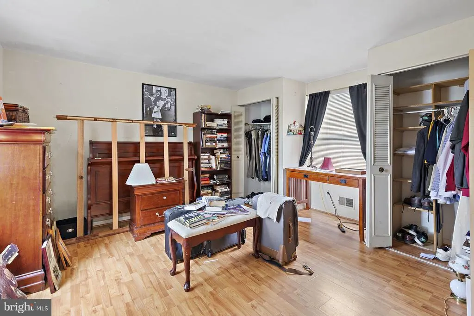
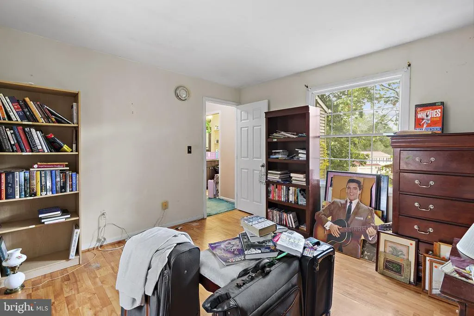
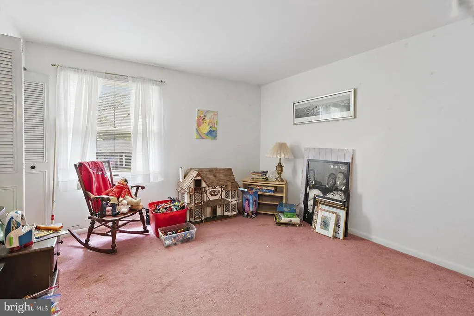
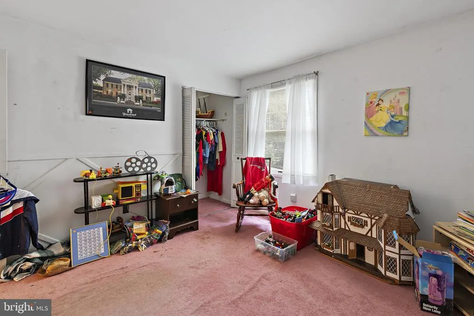
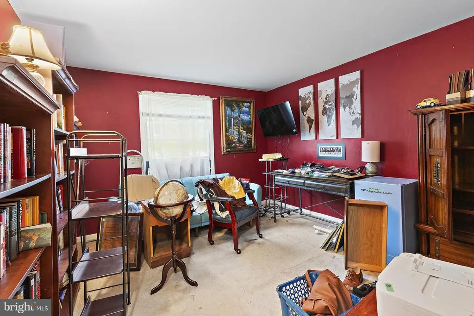
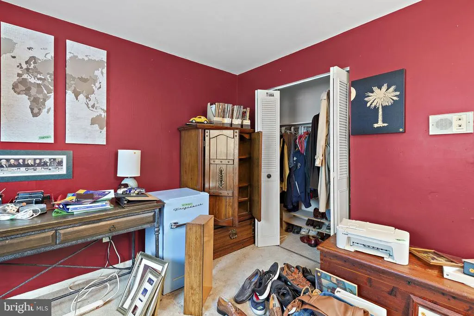
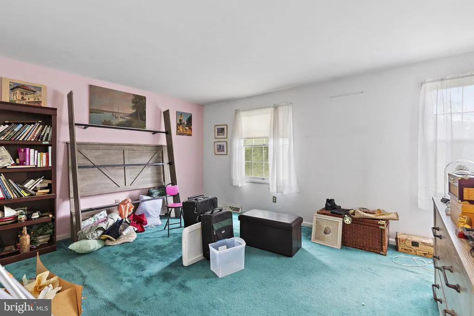
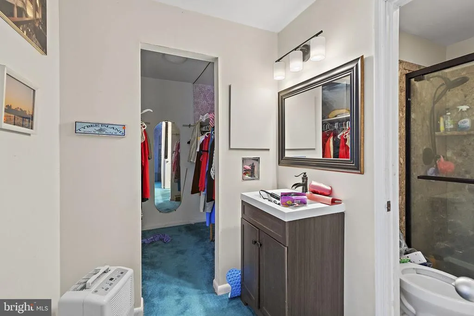
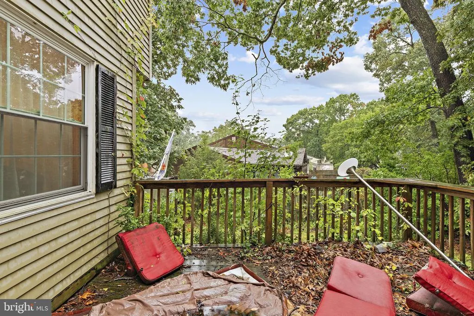
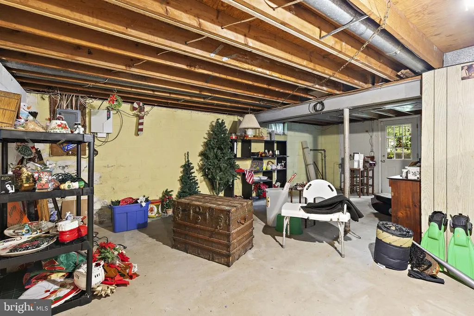
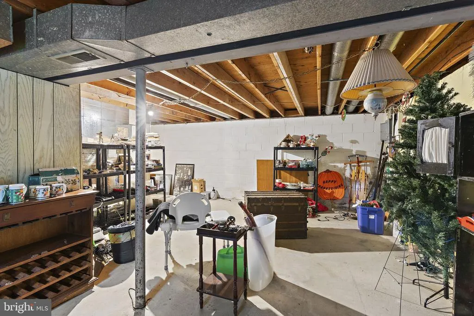
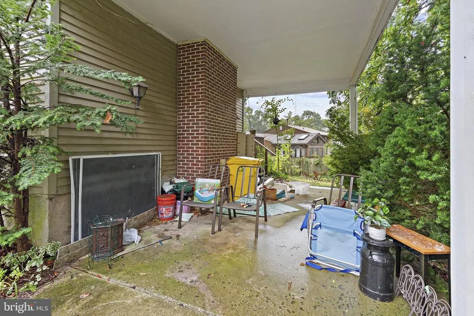
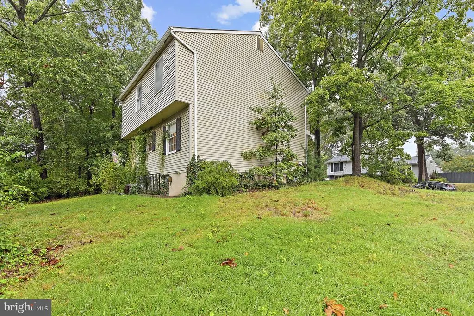
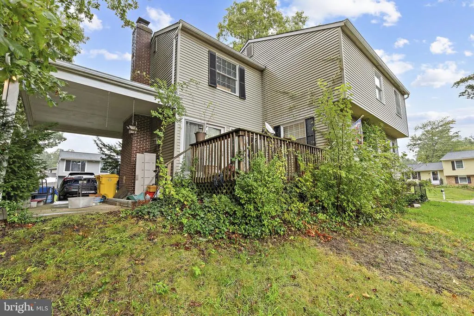
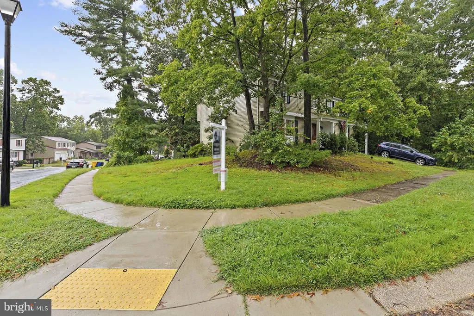
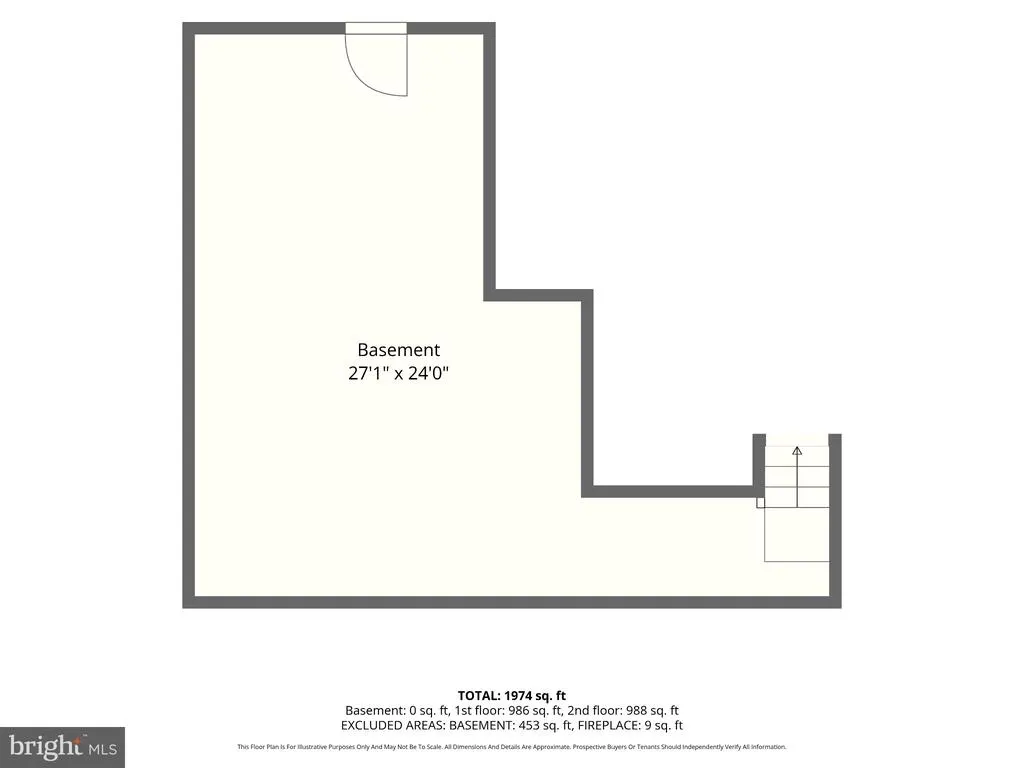
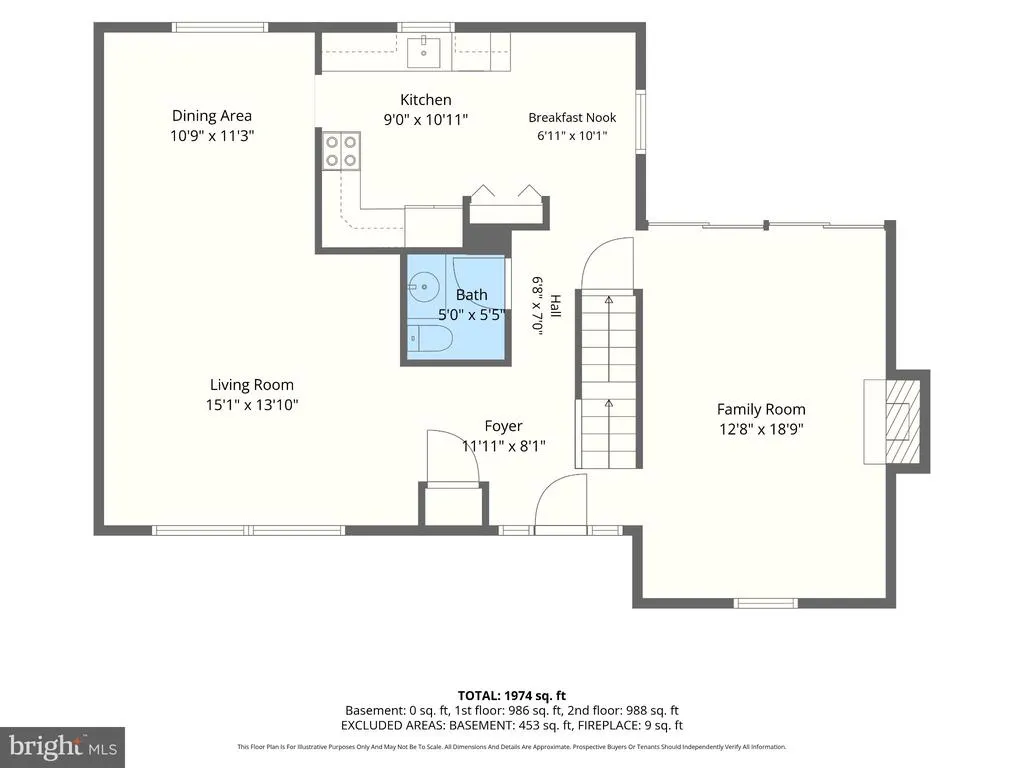
This 4-bedroom, 2.5-bath detached Colonial offers over 2,000 square feet above grade, a desirable corner-lot setting beside county park/green space, and plenty of opportunity to make the home your own with your TLC. Inside, the updated kitchen features stainless steel appliances and connects to the main-level living and dining spaces for an easy, functional flow. Upstairs, all four bedrooms are conveniently located together, including a primary suite with a walk-in closet and updated private bath with a standing shower. A second full bath serves the additional bedrooms, while an updated half bath adds convenience on the main level. The full unfinished lower level provides approximately 952 square feet of additional space with an outside entrance and walkout stairs, creating valuable room for storage and future possibilities. Attached carport adds covered parking. Set on approximately 0.26 acres in Parke West, this home brings together generous square footage, a practical two-story layout, outdoor space, and the flexibility to update and personalize over time. Photo virtually enhanced.
| Price History | |
|---|---|
| 9/3/2026 | Listed $400,000 |
General Features
| Living Area | 2072 |
|---|---|
| Sewer | Public Sewer |
| Heating | Heat Pump(s) |
| Cooling | Central A/C,Window Unit(s) |
| Possession | Settlement |
| Appliances | Stainless Steel Appliances,Dryer,Washer,Dishwasher,Exhaust Fan,Disposal,Microwave,Refrigerator,Icemaker,Oven/Range - Electric,Water Heater |
| Zoning | R5 |
| Patio/Porch Features | Deck(s) |
| Architectural Style | Colonial |
| Security Features | Electric Alarm,Non-Monitored |
| Construction Materials | Vinyl Siding |
| School District | ANNE ARUNDEL COUNTY PUBLIC SCHOOLS |
| Year Built | 1971 |
| Levels | 2 |
| Other Fees | 130.00 |
| Tax Year | 2026 |
| Ownership | Fee Simple |
| Cool Fuel | Electric |
| Section | 2 |
| Accessibility | None |
| County | ANNE ARUNDEL |
| New Construction | No |
| Property Type | Residential |
| HOA | No |
| Subdivision Name | PARKE WEST |
| Garage Y/N | No |
| Water Access Y/N | No |
| Other Structures | Above Grade,Below Grade |
| Full Baths | 2 |
| Status | ACTIVE |
| Directions | For directions,please use personal GPS or Google Maps. |
| City | GLEN BURNIE |
| Disclosures | Lead Based Paint - Federal,Lead Based Paint - State,Prop Disclaimer |
| Other Fees Frequency | Annually |
| Senior Community Y/N | No |
| Lot Size Units | Square Feet |
| Lot Size Square Feet | 11500.00 |
| Tax Assessed Value | 387900.0 |
| Tax Annual Amount | 4440.0 |
| Property Condition | Average |
| Structure Type | Detached |
| Condo/Coop Association fee Y/N | No |
| Bathrooms Count Main Level | 1.00 |
| Price Per Sq Ft Total AG | 193.05 |
| Acceptable Financing | Cash,Conventional |
| Vacation Rental Y/N | No |
| Total SQFT | 3024 |
| Standard Status | Active |
| Year Built Source | Assessor |
| Legal Subdivision | PARKE WEST ADD |
| Tax Lot | 21 |
| Association Recreation Fee | No |
Interior Features
| Interior Amenities | Primary Bath(s),Walk-in Closet(s),Bathroom - Stall Shower,Carpet,Window Treatments |
|---|---|
| Heating Fuel | Electric |
| Basement | Full,Unfinished,Walkout Stairs,Outside Entrance |
| Flooring | Laminated,Carpet |
| Total Fireplaces | 1 |
| Fireplace Features | Wood |
| Hot Water | Electric |
| Basement (Y/N) | Yes |
| Heating Y/N | Yes |
| Fireplace Y/N | Yes |
| Above Grade Finished Area | 2072 |
| Half Baths | 1 |
| Central Air Y/N | Yes |
| Total Bedrooms | 4 |
| Below Grade Finished Area Unit Type | Square Feet |
| LivingAreaSource | Assessor |
| Below Grade Unfin Area Units | Square Feet |
| Below Grade Unfin SQFT | 952 |
| Below Grade Unfin SQFT Source | Assessor |
| Below Grade Finished Area Source | Assessor |
| Bedrooms Count All Upper Levels | 4 |
| Bedrooms Count Upper Level 1 | 4 |
| Bathrooms Half Main Level | 1 |
| Bathrooms Full Upper Level 1 | 2 |
| Bathrooms Full All Upper Levels | 2 |
| Bathrooms Count Upper Level 1 | 2.00 |
| Bathrooms Count Lower Level 1 | 0.00 |
| Bathrooms Count All Upper Levels | 2 |
| Above Grade Unfin Area Units | Square Feet |
| Above Grade Unfin SQFT Source | Estimated |
| Above Grade Finished Area Source | Assessor |
| Above Grade Finished Area Unit Type | Square Feet |
| Total Baths | 3 |
Exterior Features
| Pool | No Pool |
|---|---|
| Lot Features | Corner |
| Water Source | Public |
| Total Parking Spaces | 1 |
| Type of Parking | Attached Carport |
| Foundation Details | Block |
| Water View Y/N | No |
| Lot Size Acres | 0.26 |
| Lot Size Source | Assessor |
| Waterfront Y/N | No |
| Land Assessed Value | 211800.00 |
| Navigable Water Y/N | No |
| Water Oriented Y/N | No |
| # of Attached Carport Spaces | 1 |
Amenities
- Foreclosure
- Views
- Short Sale
- New Construction
- Adult 55+
- Lease To Own
- No HOA Fees
- Furnished
- Primary On Main
- Air Conditioning
- Seller Finance
- Green
- Fixer Upper
- Horse
- Golf
- Fireplace
- Deck
- Garage
- Basement
- Pool
Property vs Single Family Average in 21061
Price
Taxes
Year Built
Visits
 © BRIGHT, All Rights Reserved
