
Open House Sat, Sep 26th 11:00 AM - 1:00 PM - Eco Friendly











Address
2306 Wuthering Road, Timonium, MD
Price
$ 628,000
Property Attributes
- MLS#MDBC2175994
- TypeSingle Family
- Listing Status ACTIVE
- CountyBALTIMORE
- CityTimonium
- NeighborhoodSpringlake
- Zip21093
- StyleSplit Level
- Year Built1960
- Taxes$ 5916
- Price$ 628,000
- Bedrooms3
- Full Bathrooms2
- Half Bathrooms1
- Sqr Footage2204
- Lot Size0.32 Acres
Data Source:
Bright MLS
Property Description
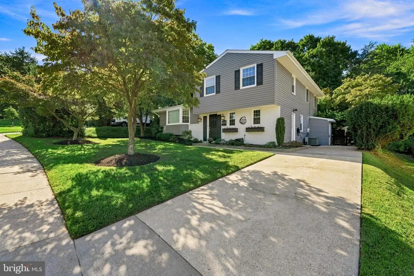
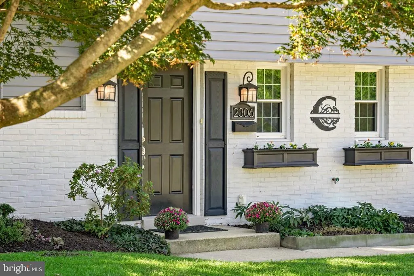
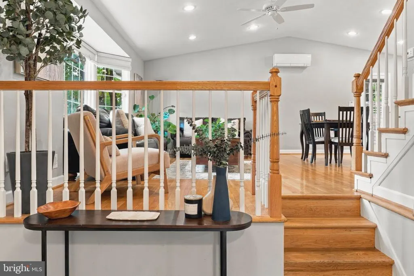
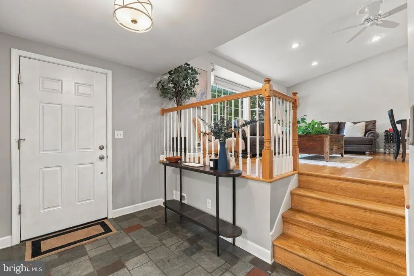
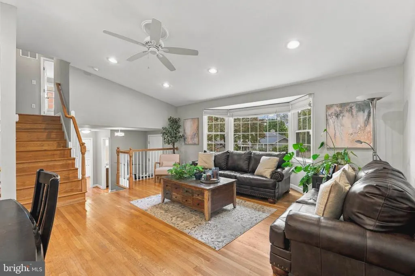
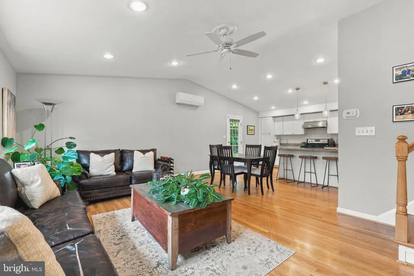
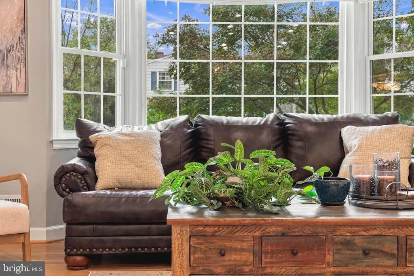
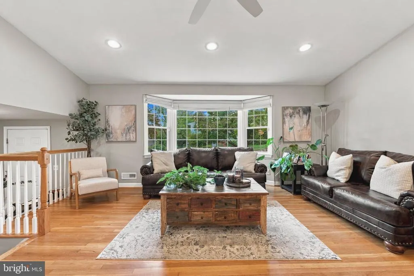
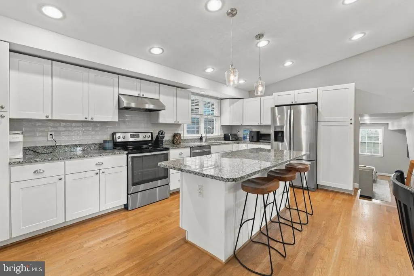
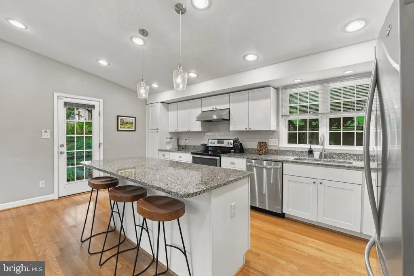
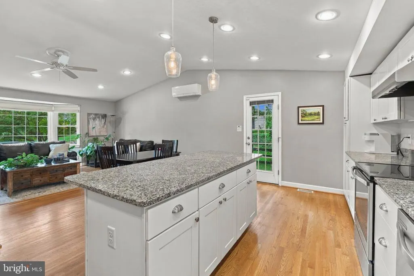
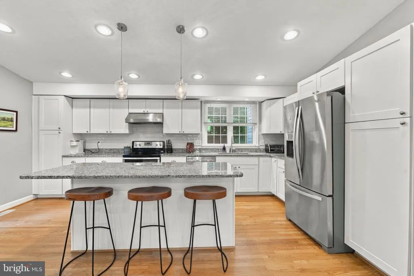
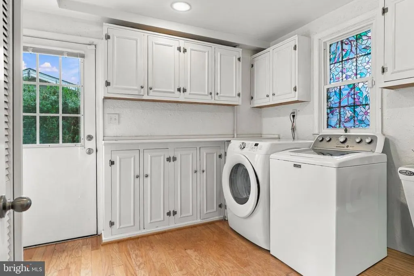
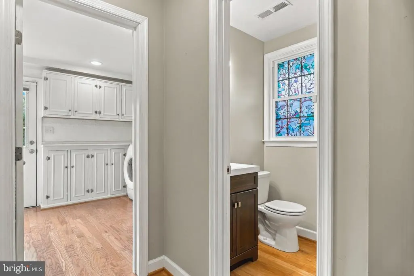
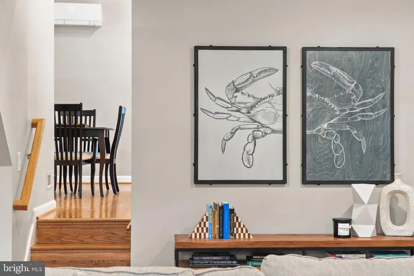
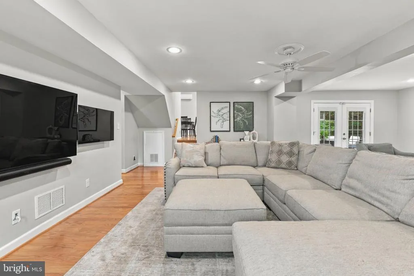
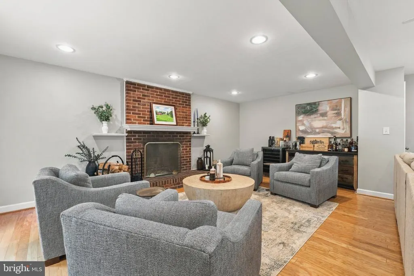
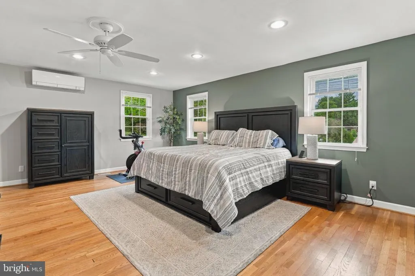
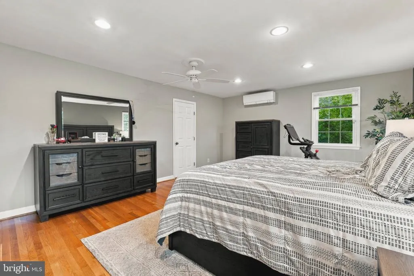
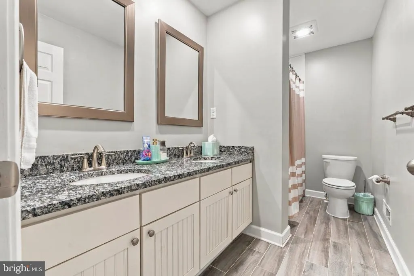
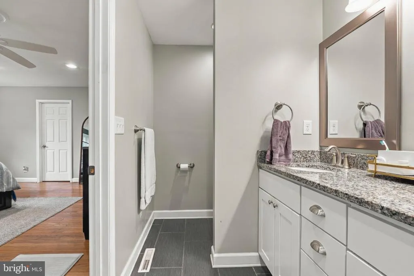
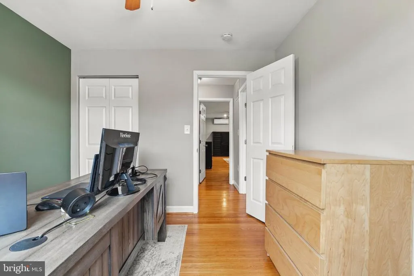
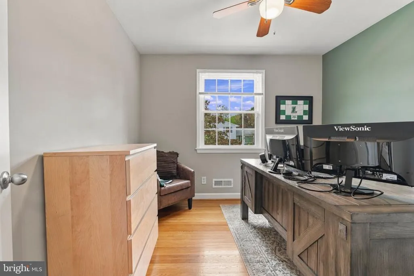
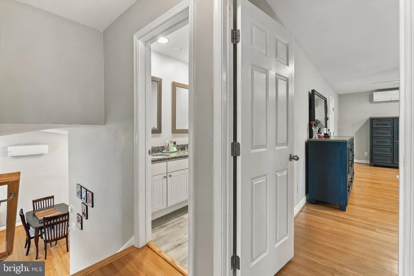
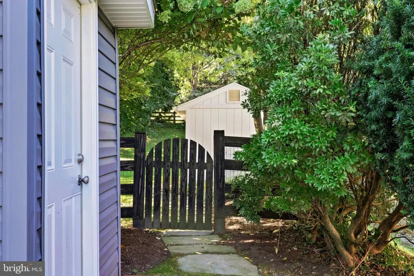
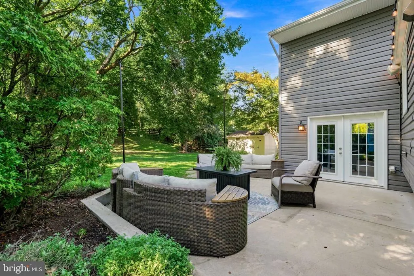
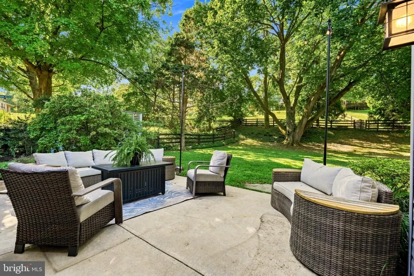
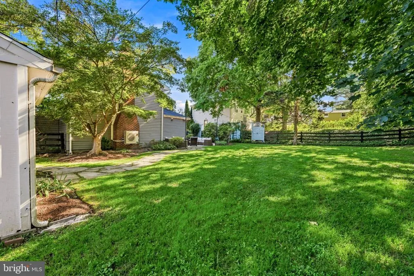
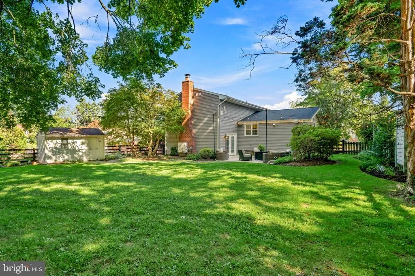
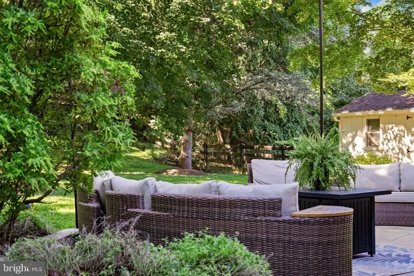
Nestled in the serene community of Springlake, this exquisite split-level residence has been thoughtfully renovated to blend modern luxury with timeless charm. With a generous 2,204 square feet of living space, this home offers an inviting atmosphere that is perfect for both relaxation and entertaining. Step inside to discover a beautifully designed open floor plan that seamlessly connects the living, dining, and kitchen areas. The gourmet kitchen is a chef's dream, featuring upgraded countertops, stainless steel appliances, and a convenient layout that encourages culinary creativity. The combination of hardwood and ceramic tile flooring throughout adds warmth and elegance, while recessed lighting enhances the ambiance. The spacious living area is anchored by a stunning brick fireplace, creating a cozy focal point for gatherings. Large windows allow natural light to flood the space, creating a bright and airy feel. The main floor laundry adds convenience to your daily routine. Retreat to the primary suite, where luxury meets comfort. The en-suite bathroom boasts a stall shower, providing a spa-like experience at home. Outside, the charm continues with a beautifully landscaped yard on a generous 0.32-acre lot. Enjoy evenings on the patio, perfect for al fresco dining or simply unwinding after a long day. The property also features practical outbuildings, including a shed and storage barn, providing additional space for hobbies or storage needs and a bonus Tesla charging station. Community amenities include access to a refreshing pool, ideal for those warm summer days. The home is equipped with energy-efficient windows and appliances, ensuring comfort while being mindful of energy consumption. A security system adds peace of mind, allowing you to fully enjoy your tranquil surroundings. With its prime location, luxurious features, and a sense of community, this home offers an exclusive lifestyle that is both inviting and sophisticated. Experience the perfect blend of comfort and elegance in this remarkable Springlake residence.
| Elementary School | Middle School | High School |
|---|---|---|
| Pot Spring Elementary School | Ridgely Middle School | Dulaney High School |
| Price History | |
|---|---|
| 9/15/2026 | Listed $628,000 |
General Features
| Living Area | 2204 |
|---|---|
| Sewer | Public Sewer |
| Heating | Forced Air |
| Cooling | Central A/C,Ceiling Fan(s) |
| Possession | 0-30 Days CD,31-60 Days CD,Immediate,Negotiable |
| Roof | Shingle |
| Appliances | Built-In Microwave,Dishwasher,Disposal,Dryer,Energy Efficient Appliances,Exhaust Fan,Icemaker,Microwave,Oven/Range - Electric,Refrigerator,Stainless Steel Appliances,Washer |
| Zoning | RESIDENTIAL |
| Patio/Porch Features | Patio(s) |
| Architectural Style | Split Level |
| Security Features | Security System |
| Construction Materials | Brick,Other |
| School District | BALTIMORE COUNTY PUBLIC SCHOOLS |
| Year Built | 1960 |
| Levels | 2.5 |
| Tax Year | 2026 |
| Ownership | Fee Simple |
| Cool Fuel | Electric |
| Section | 1 |
| Accessibility | None |
| County | BALTIMORE |
| New Construction | No |
| Property Type | Residential |
| HOA | No |
| Subdivision Name | SPRINGLAKE |
| Garage Y/N | No |
| Water Access Y/N | No |
| Other Structures | Above Grade,Below Grade |
| Full Baths | 2 |
| Status | ACTIVE |
| Directions | Please use GPS |
| City | TIMONIUM |
| Disclosures | Lead Based Paint - Federal,Lead Based Paint - State,Prop Disclosure |
| Senior Community Y/N | No |
| Lot Size Units | Square Feet |
| Lot Size Square Feet | 13860.00 |
| Tax Assessed Value | 488100.0 |
| Tax Annual Amount | 5916.0 |
| Home Warranty Y/N | No |
| Property Condition | Very Good |
| Structure Type | Detached |
| Condo/Coop Association fee Y/N | No |
| Bathrooms Count Main Level | 1.00 |
| Price Per Sq Ft Total AG | 284.94 |
| Acceptable Financing | Cash,Conventional,FHA |
| Vacation Rental Y/N | No |
| Total SQFT | 2204 |
| Standard Status | Active |
| Year Built Source | Assessor |
| Legal Subdivision | SPRINGLAKE |
| Tax Lot | 29 |
| Association Recreation Fee | No |
Interior Features
| Interior Amenities | Bathroom - Stall Shower,Bathroom - Tub Shower,Ceiling Fan(s),Combination Dining/Living,Combination Kitchen/Dining,Combination Kitchen/Living,Floor Plan - Open,Kitchen - Gourmet,Primary Bath(s),Recess |
|---|---|
| Heating Fuel | Natural Gas |
| Flooring | Ceramic Tile,Hardwood,Laminated,Slate |
| Total Fireplaces | 1 |
| Fireplace Features | Brick,Wood |
| Hot Water | Natural Gas |
| Basement (Y/N) | No |
| Heating Y/N | Yes |
| Window Features | Energy Efficient |
| Fireplace Y/N | Yes |
| Above Grade Finished Area | 2204 |
| Half Baths | 1 |
| Central Air Y/N | Yes |
| Total Bedrooms | 3 |
| Entry Level | 1 |
| Below Grade Finished Area Unit Type | Square Feet |
| LivingAreaSource | Assessor |
| Laundry Type | Main Floor |
| Below Grade Unfin Area Units | Square Feet |
| Below Grade Finished Area Source | Assessor |
| Bedrooms Count All Upper Levels | 3 |
| Bedrooms Count Upper Level 1 | 3 |
| Bathrooms Half Main Level | 1 |
| Bathrooms Full Upper Level 1 | 2 |
| Bathrooms Full All Upper Levels | 2 |
| Bathrooms Count Upper Level 1 | 2.00 |
| Bathrooms Count All Upper Levels | 2 |
| Above Grade Finished Area Source | Assessor |
| Above Grade Finished Area Unit Type | Square Feet |
| Total Baths | 3 |
Exterior Features
| Exterior Amenities | Exterior Lighting,Outbuilding(s) |
|---|---|
| Pool | Yes - Community |
| Parking Features | Concrete Driveway |
| Water Source | Public |
| Total Parking Spaces | 2 |
| Type of Parking | Driveway,Off Street,On Street |
| Land Use Code | 010 |
| Foundation Details | Crawl Space |
| Water View Y/N | No |
| Lot Dimensions | 1.00 x |
| Lot Size Acres | 0.32 |
| Lot Size Source | Assessor |
| Waterfront Y/N | No |
| Land Assessed Value | 141800.00 |
| Navigable Water Y/N | No |
| Water Oriented Y/N | No |
Amenities
- Foreclosure
- Views
- Short Sale
- New Construction
- Adult 55+
- Lease To Own
- No HOA Fees
- Furnished
- Primary On Main
- Air Conditioning
- Seller Finance
- Green
- Fixer Upper
- Horse
- Golf
- Fireplace
- Deck
- Garage
- Basement
- Pool
Property vs Single Family Average in 21093
Price
Taxes
Year Built
Visits
 © BRIGHT, All Rights Reserved
