
Open House Sat, Sep 26th 11:00 AM - 1:00 PM











Address
14435 Frontier Trails Court, Waldorf, MD
Price
$ 799,900
Property Attributes
- MLS#MDCH2059718
- TypeSingle Family
- Listing Status ACTIVE
- CountyCHARLES
- CityWaldorf
- NeighborhoodCoachmanS Path
- Zip20601
- StyleColonial
- Year Built2014
- Taxes$ 9639
- Price$ 799,900
- Bedrooms5
- Full Bathrooms4
- Half Bathrooms1
- Sqr Footage5170
- Lot Size3.05 Acres
Data Source:
Bright MLS
Property Description
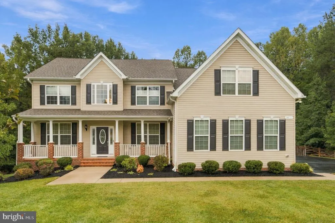
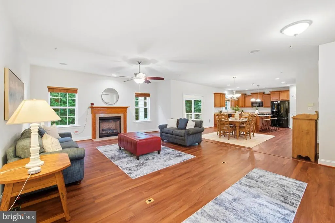
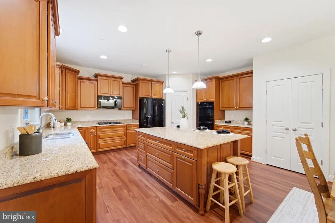
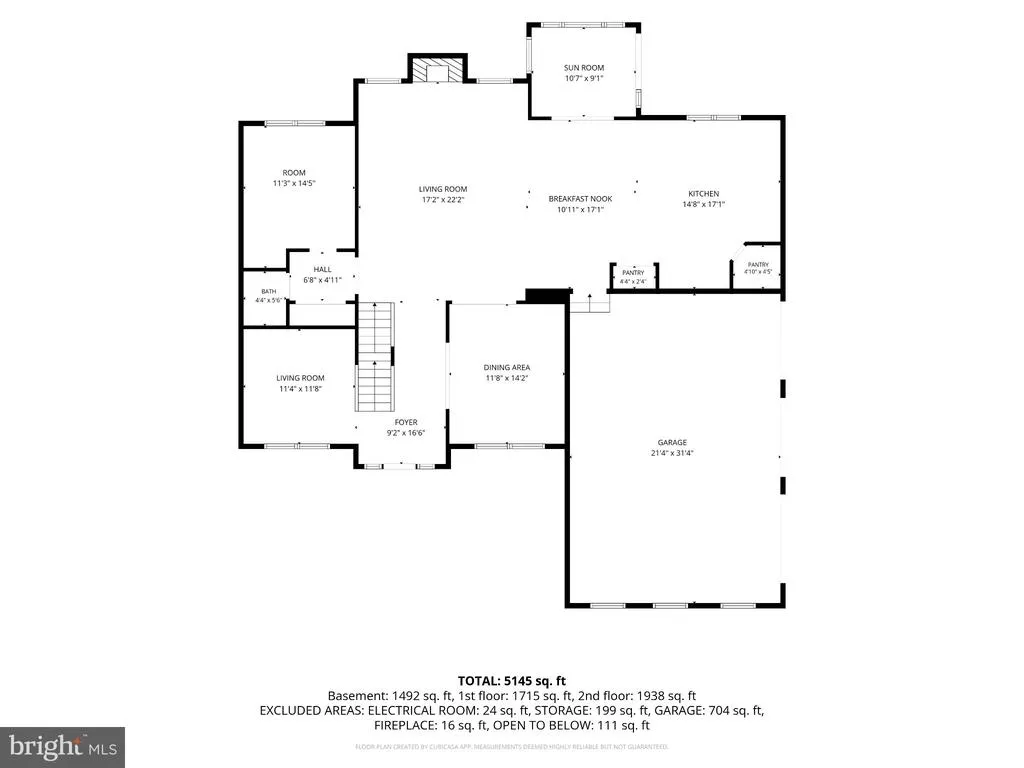
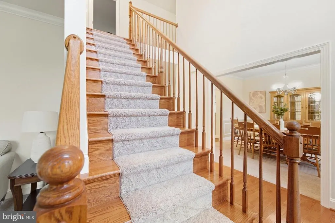
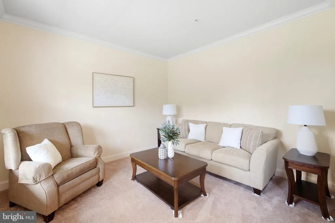
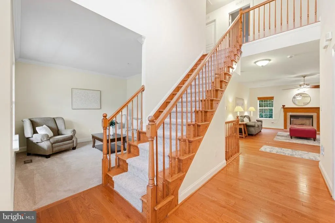
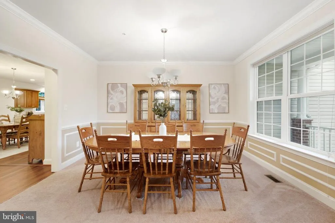
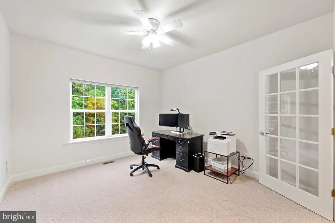
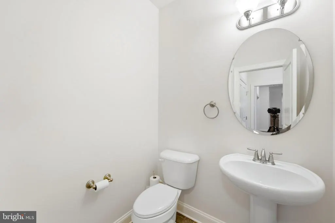
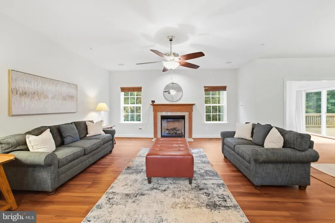
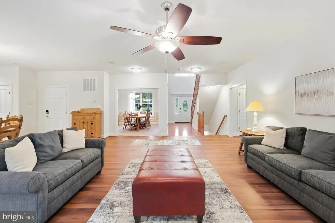
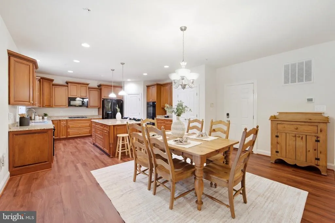
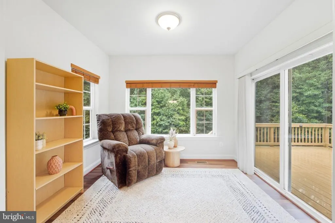
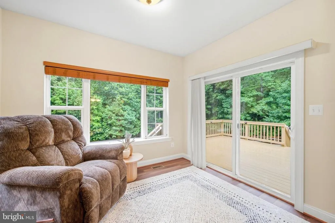
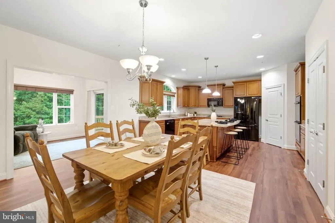
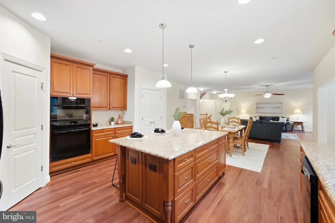
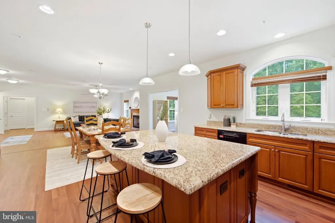
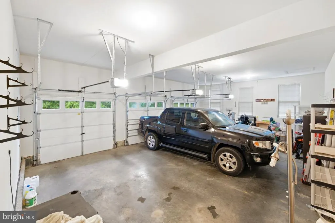
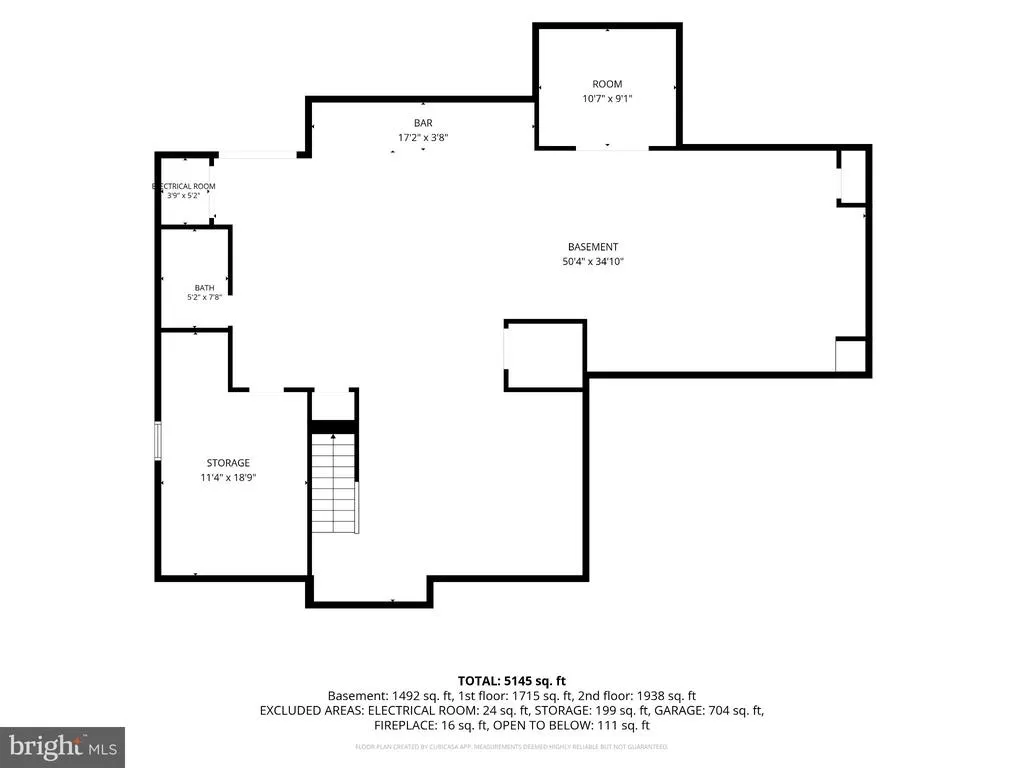
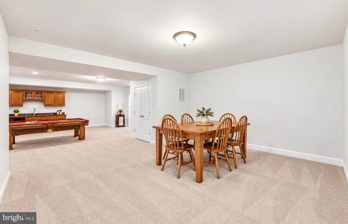
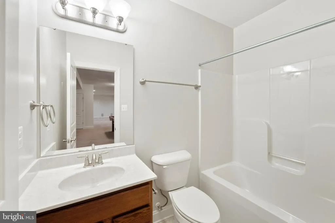
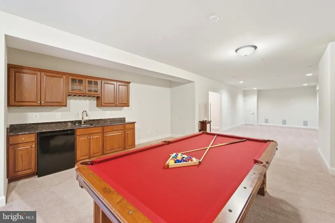
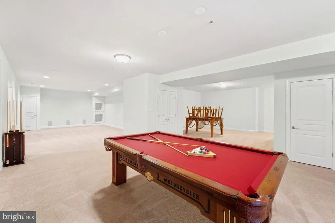
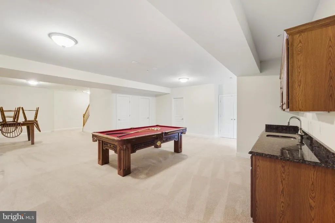
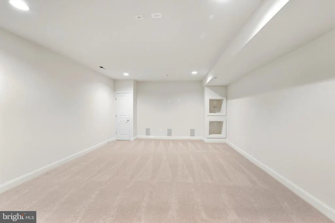
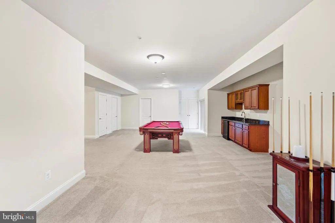
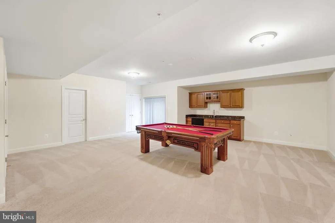
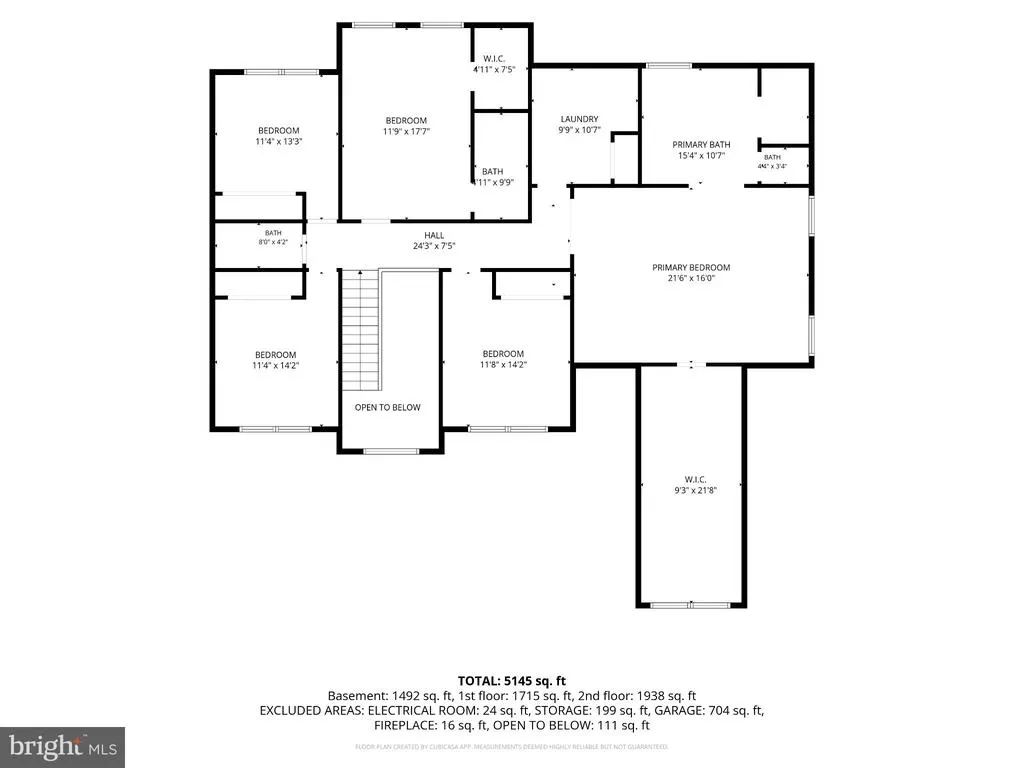
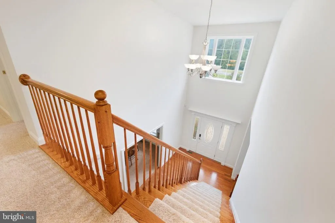
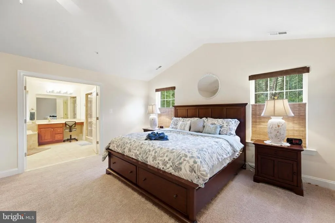
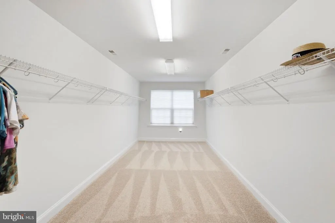
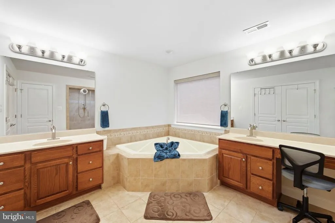
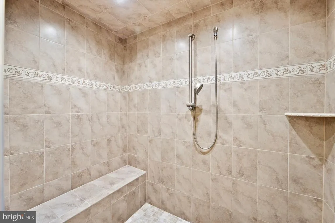
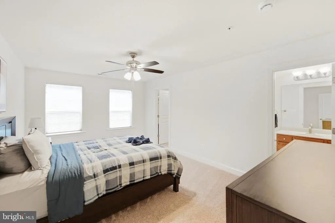
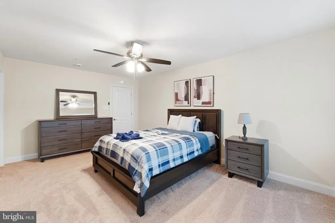
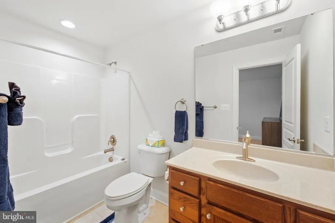
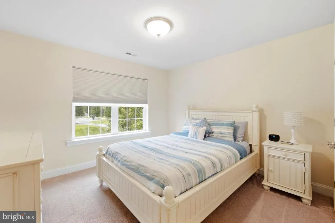
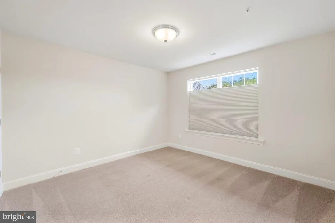
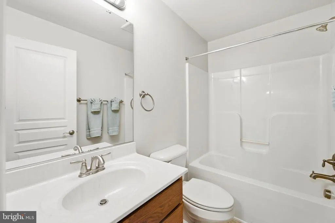
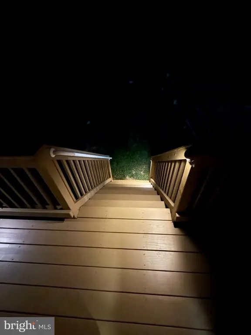
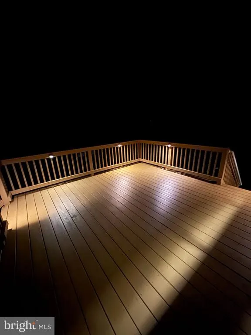
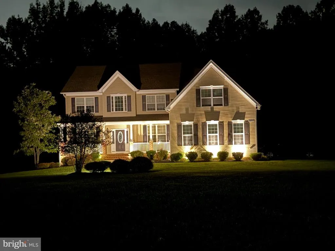
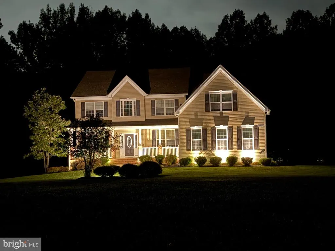
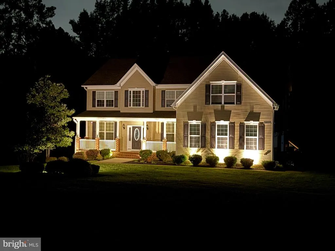
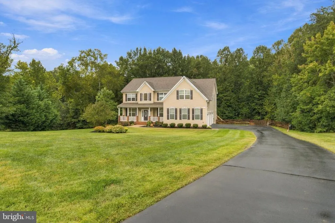
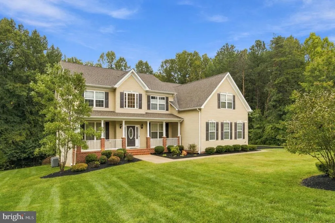
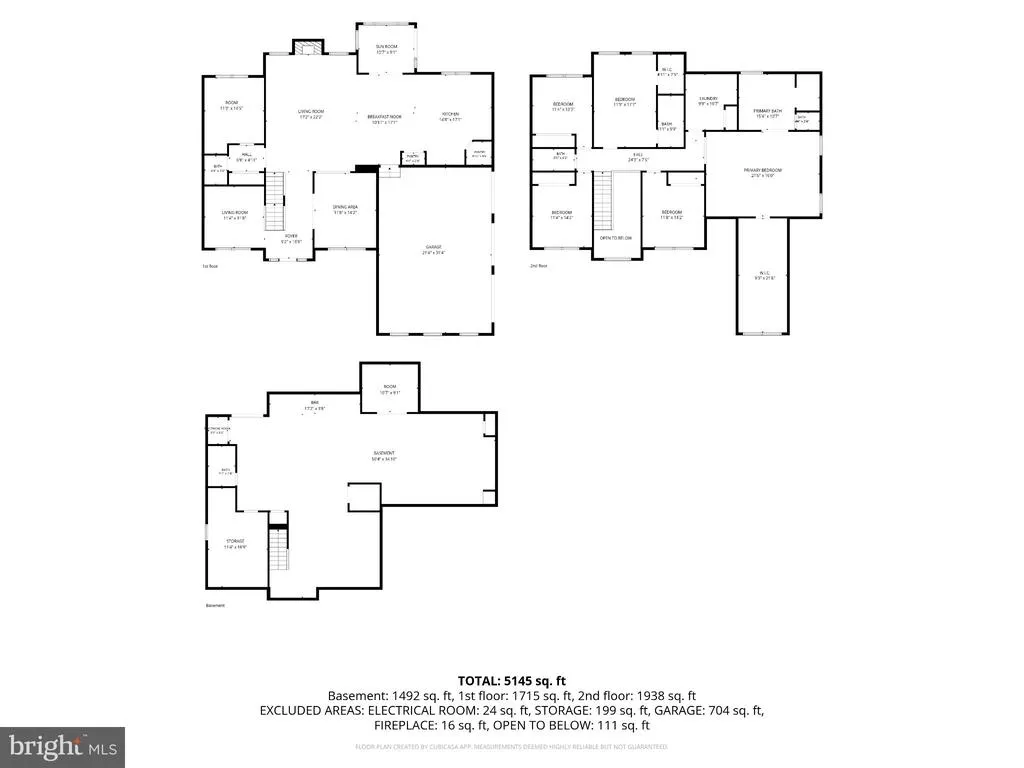
Welcome to 14435 Frontier Trails Ct, an impressive 5-bedroom, 4.5-bath home situated on 3.05 acres in an established neighborhood and tucked away on a cul-de-sac. A welcoming front porch sets the tone for this spacious, well-designed home, offering room to spread out both inside and out. The main level features a formal living room and dining room, private office, half bath, and a spacious family room with a gas fireplace. The kitchen offers granite countertops, a center island, abundant cabinetry, and a large pantry, with an adjoining breakfast nook and bright sunroom overlooking the backyard. Fresh paint and new LVP flooring in the family room, breakfast nook, kitchen, and sunroom give these everyday living spaces a fresh, updated feel. An oversized 3-car garage provides plenty of room for vehicles, equipment, and storage. Upstairs, the expansive owner's suite features a huge walk-in closet and private bath with dual sinks, soaking tub, separate shower, and ceramic tile flooring. A second bedroom offers its own walk-in closet and private full bath, while three additional generously sized bedrooms share a hall bath. The finished basement was made for entertaining! The open-concept layout provides multiple gathering spaces, including areas currently set up for card playing and billiards, a wet bar with refrigerator, and a theater room already wired for speakers and a projector. An additional finished room and full bath offer even more flexibility, while unfinished space provides valuable storage. Step outside from the sunroom onto the deck overlooking the fenced backyard and enjoy the privacy and possibilities that come with more than three acres. With 5 bedrooms, 4.5 baths, multiple living and entertaining spaces, an oversized 3-car garage, and a cul-de-sac setting, this home offers an exceptional amount of space inside and out.
| Price History | |
|---|---|
| 9/23/2026 | Listed $799,900 |
General Features
| Living Area | 5170 |
|---|---|
| Sewer | Septic Exists |
| Heating | Heat Pump(s) |
| Cooling | Other |
| Possession | Settlement |
| Roof | Architectural Shingle |
| Appliances | Built-In Microwave,Dishwasher,Dryer,Dryer - Electric,Exhaust Fan,Icemaker,Oven/Range - Electric,Refrigerator,Washer,Water Heater,Water Heater - Tankless |
| Zoning | AC |
| HOA Fee | 300.00 |
| Garage Spaces | 3.00 |
| Architectural Style | Colonial |
| Construction Materials | Vinyl Siding |
| School District | CHARLES COUNTY PUBLIC SCHOOLS |
| Year Built | 2014 |
| Levels | 3 |
| Tax Year | 2026 |
| Ownership | Fee Simple |
| Cool Fuel | Electric |
| Accessibility | None |
| Assoc Fee Paid Per | Annually |
| County | CHARLES |
| New Construction | No |
| Property Type | Residential |
| HOA | Yes |
| Subdivision Name | COACHMAN'S PATH |
| Garage Y/N | Yes |
| Water Access Y/N | No |
| Other Structures | Above Grade,Below Grade |
| Full Baths | 4 |
| Status | ACTIVE |
| Directions | From Rt 5,turn onto Bryantown Rd,take right onto Woodville,immediate right onto Coachmans Path Ct,left onto Frontier Trails Ct,go to end at culdesac and house on the right |
| City | WALDORF |
| Senior Community Y/N | No |
| Lot Size Units | Square Feet |
| Lot Size Square Feet | 132858.00 |
| Tax Assessed Value | 724100.0 |
| Tax Annual Amount | 9639.0 |
| Property Condition | Excellent |
| Structure Type | Detached |
| Condo/Coop Association fee Y/N | No |
| Bathrooms Count Main Level | 1.00 |
| Price Per Sq Ft Total AG | 206.69 |
| Historic Y/N | No |
| Vacation Rental Y/N | No |
| Total SQFT | 5634 |
| Standard Status | Active |
| Year Built Source | Assessor |
| Tax Lot | 26 |
| Association Recreation Fee | No |
Interior Features
| Interior Amenities | Bathroom - Soaking Tub,Bathroom - Walk-In Shower,Breakfast Area,Carpet,Ceiling Fan(s),Chair Railings,Crown Moldings,Family Room Off Kitchen,Floor Plan - Open,Formal/Separate Dining Room,Kitchen - Isl |
|---|---|
| Heating Fuel | Electric |
| Basement | Fully Finished |
| Flooring | Ceramic Tile,Hardwood,Luxury Vinyl Plank |
| Total Fireplaces | 1 |
| Fireplace Features | Gas/Propane |
| Hot Water | Propane,Tankless |
| Basement (Y/N) | Yes |
| Heating Y/N | Yes |
| Fireplace Y/N | Yes |
| Above Grade Finished Area | 3870 |
| Half Baths | 1 |
| Central Air Y/N | No |
| Total Bedrooms | 5 |
| Below Grade Finished Area | 1300 |
| Below Grade Finished Area Unit Type | Square Feet |
| LivingAreaSource | Assessor |
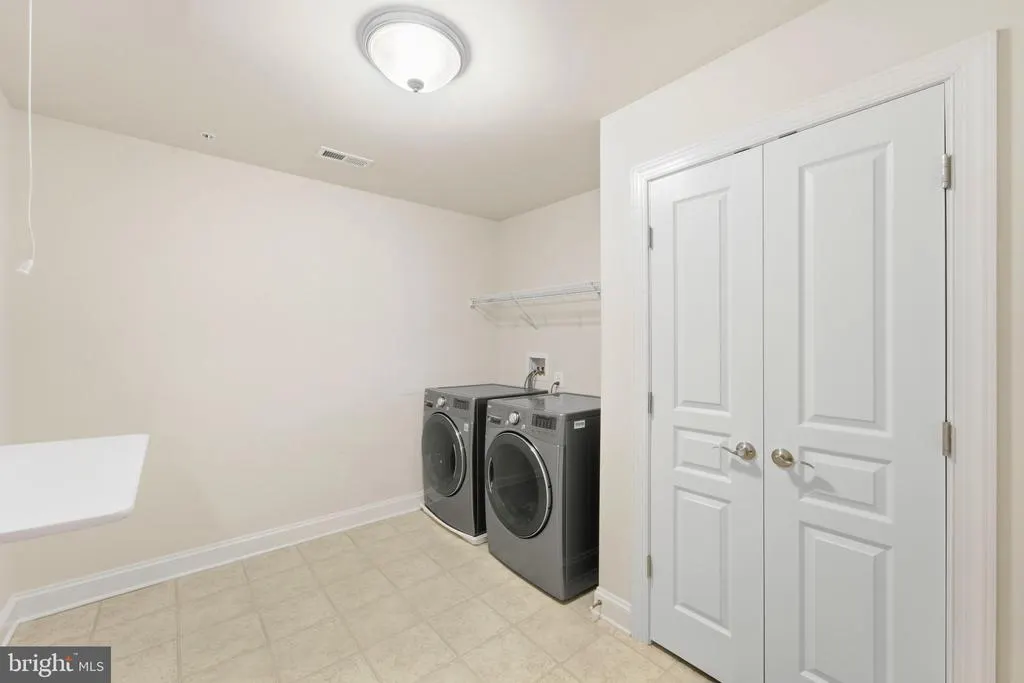
| Laundry Type | Upper Floor |
| Below Grade Unfin Area Units | Square Feet |
| Below Grade Unfin SQFT | 464 |
| Below Grade Unfin SQFT Source | Assessor |
| Below Grade Finished Area Source | Assessor |
| Bedrooms Count All Upper Levels | 5 |
| Bedrooms Count Upper Level 1 | 5 |
| Bathrooms Half Main Level | 1 |
| Bathrooms Full Upper Level 1 | 3 |
| Bathrooms Full Lower Level 1 | 1 |
| Bathrooms Full All Upper Levels | 3 |
| Bathrooms Full All Lower Levels | 1 |
| Bathrooms Count Upper Level 1 | 3.00 |
| Bathrooms Count Lower Level 1 | 1.00 |
| Bathrooms Count All Upper Levels | 3 |
| Bathrooms Count All Lower Levels | 1 |
| Above Grade Finished Area Source | Assessor |
| Above Grade Finished Area Unit Type | Square Feet |
| Total Baths | 5 |
Exterior Features
| Exterior Amenities | Street Lights |
|---|---|
| Pool | No Pool |
| Fencing | Partially,Wood |
| Water Source | Well |
| Total Parking Spaces | 11 |
| Garage Features | Garage - Side Entry |
| Type of Parking | Attached Garage,Driveway |
| Foundation Details | Slab |
| Spa | No |
| Water View Y/N | No |
| Lot Size Acres | 3.05 |
| Road Surface Type | Black Top |
| Lot Size Source | Assessor |
| Waterfront Y/N | No |
| Road Responsibility | City/County |
| Horse Y/N | No |
| Land Assessed Value | 150200.00 |
| Navigable Water Y/N | No |
| Water Oriented Y/N | No |
| # of Attached Garage Spaces | 3 |
Amenities
- Foreclosure
- Views
- Short Sale
- New Construction
- Adult 55+
- Lease To Own
- No HOA Fees
- Furnished
- Primary On Main
- Air Conditioning
- Seller Finance
- Green
- Fixer Upper
- Horse
- Golf
- Fireplace
- Deck
- Garage
- Basement
- Pool
Property vs Single Family Average in 20601
Price
Taxes
Year Built
 © BRIGHT, All Rights Reserved
