






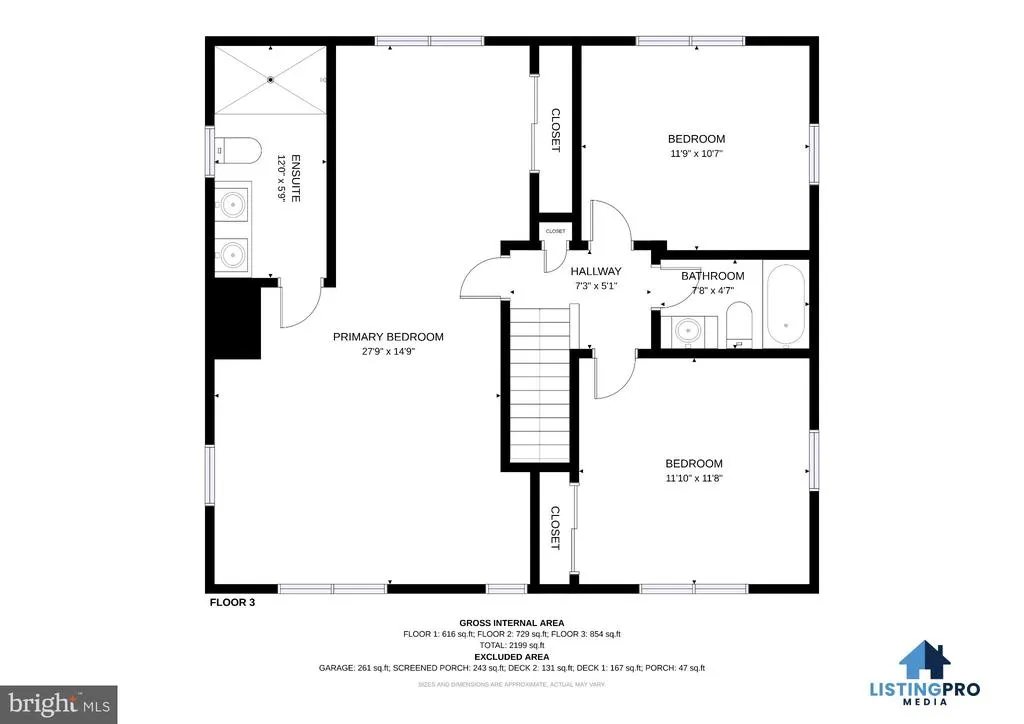
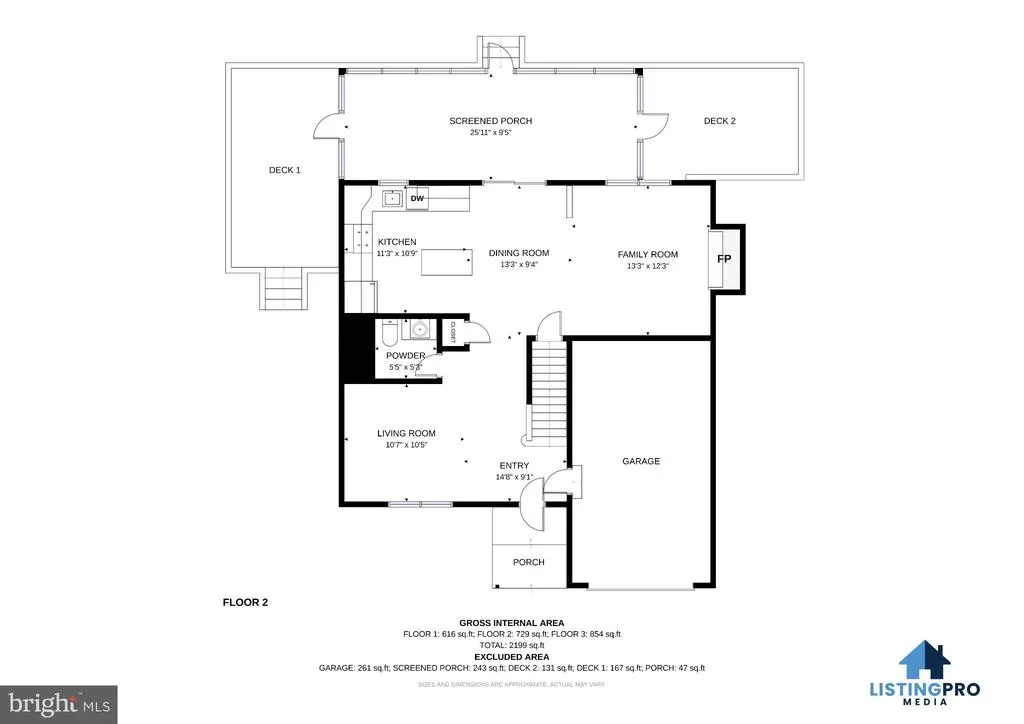
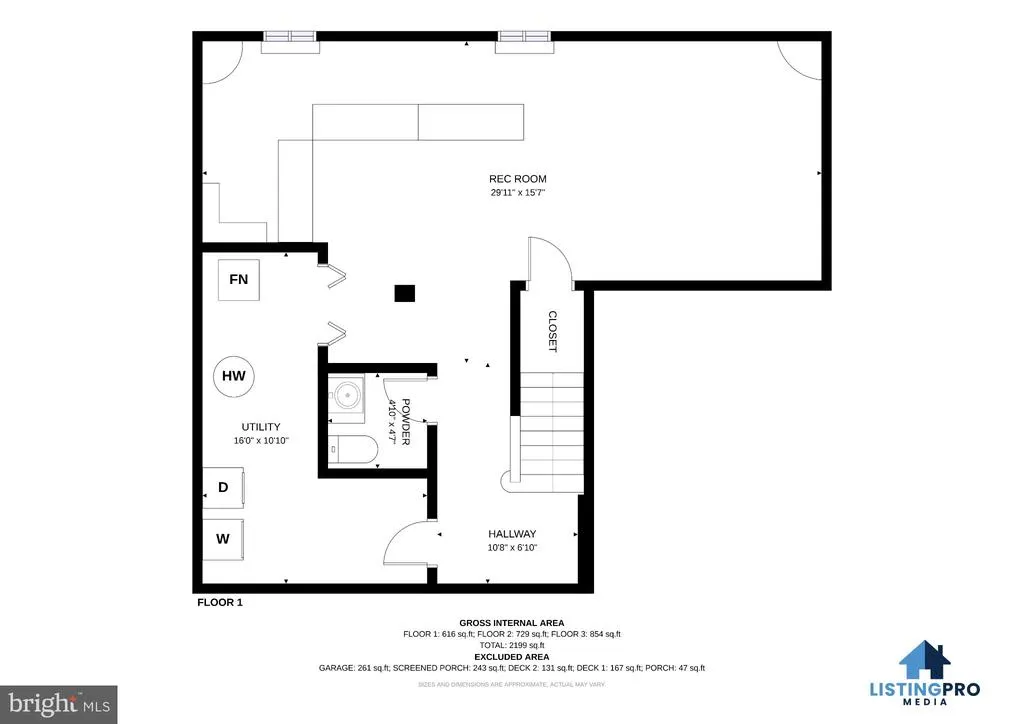
Address
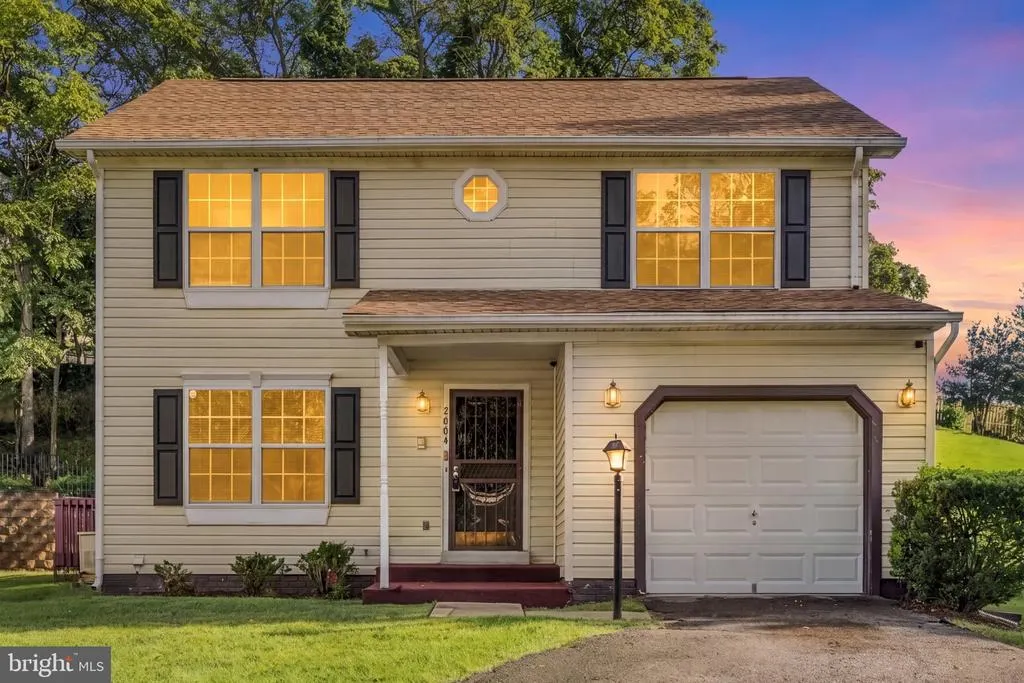
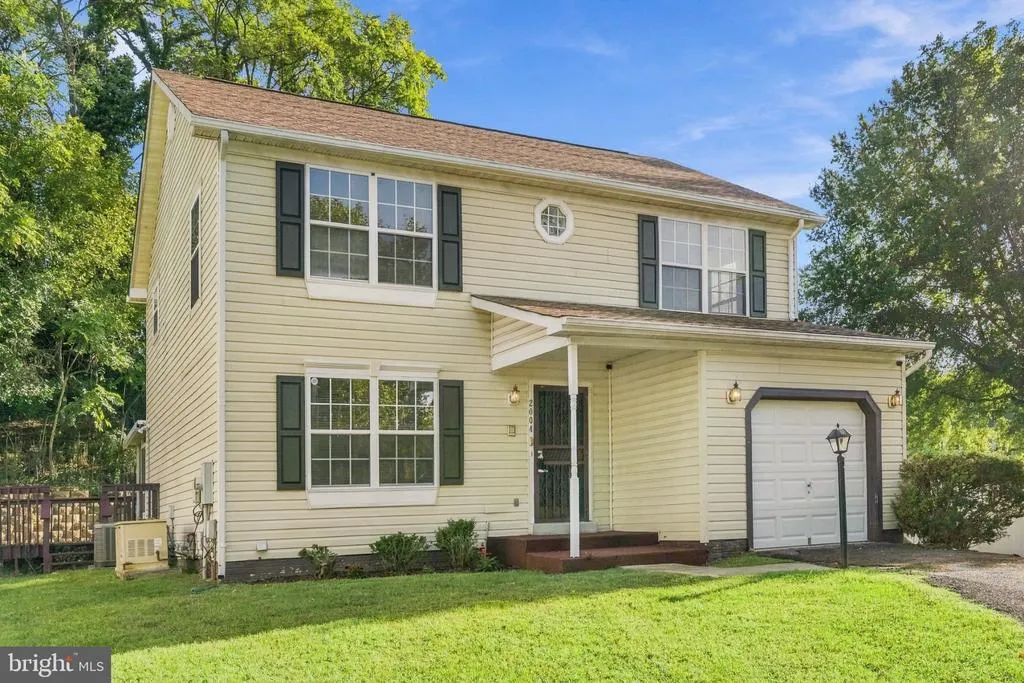
2004 Chita Court, Temple Hills, MD
Price
$ 445,000
Property Attributes
- MLS#MDPG2220402
- TypeSingle Family
- Listing Status ACTIVE
- CountyPRINCE GEORGES
- CityTemple Hills
- NeighborhoodBarnaby Village
- Zip20748
- StyleColonial
- Year Built1997
- Taxes$ 6601
- Price$ 445,000
- Bedrooms3
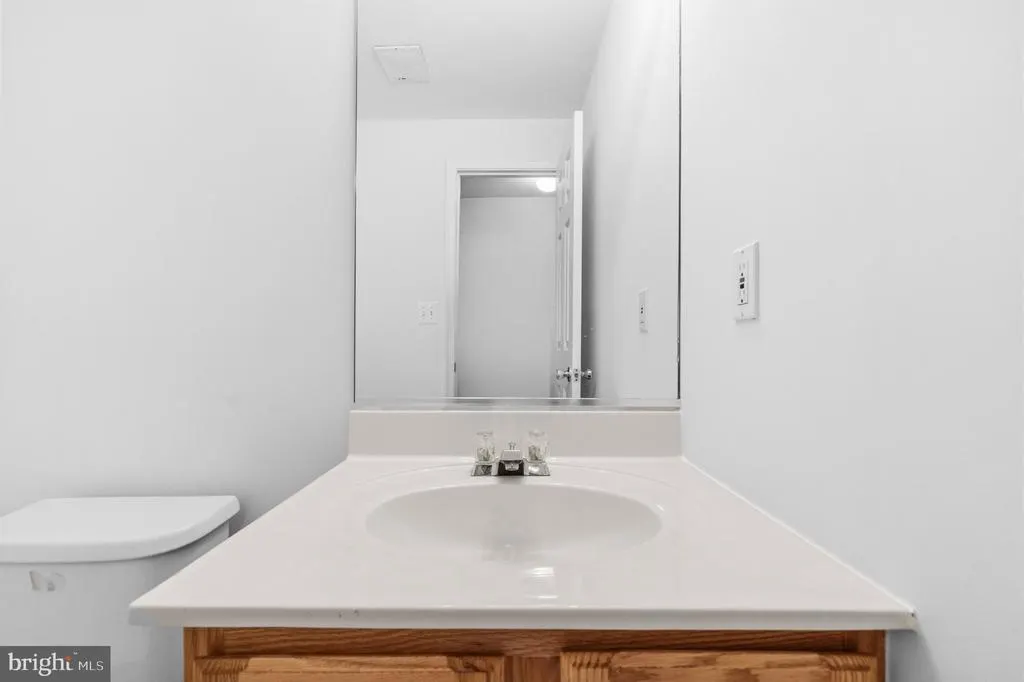
- Full Bathrooms2
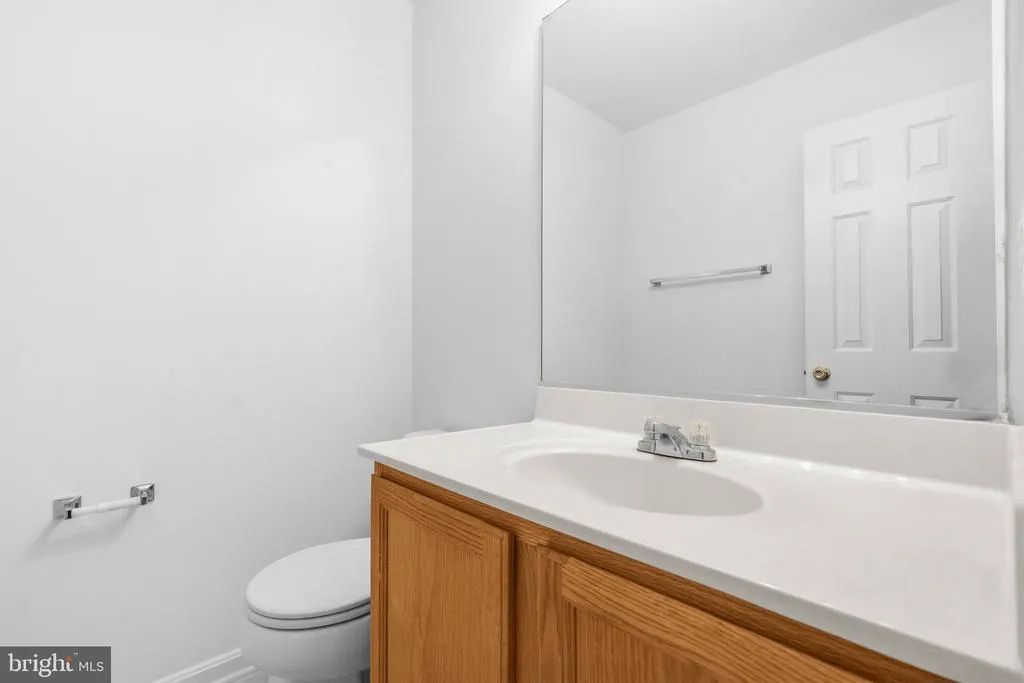
- Half Bathrooms2
- Sqr Footage2352
- Lot Size0.21 Acres
Data Source:
Bright MLS
Property Description
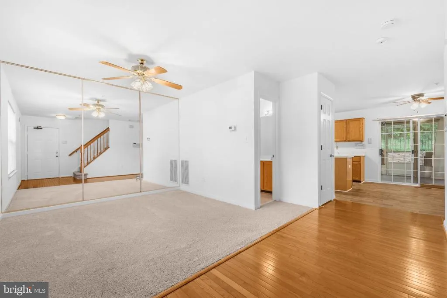
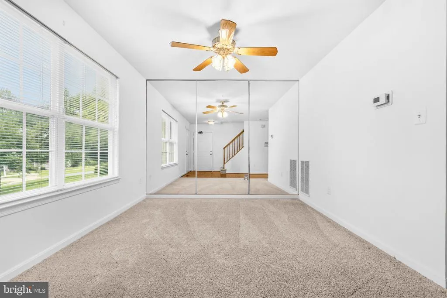
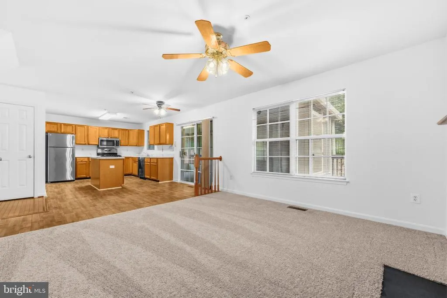
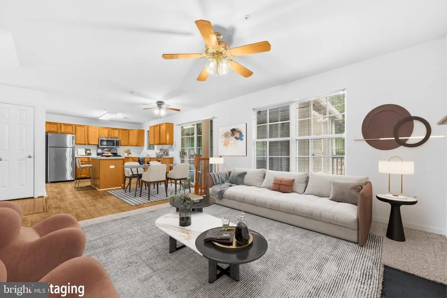
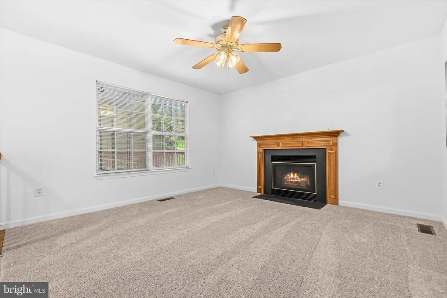
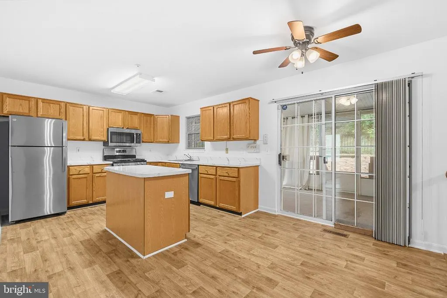
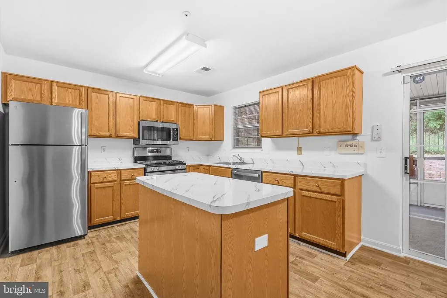
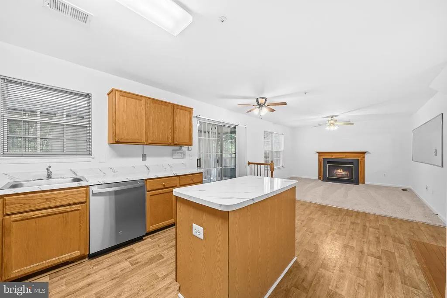
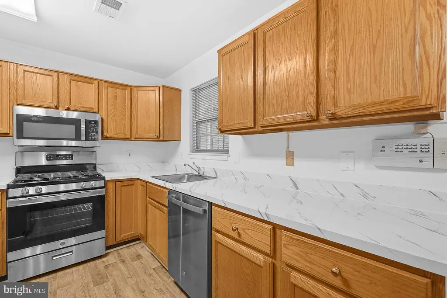
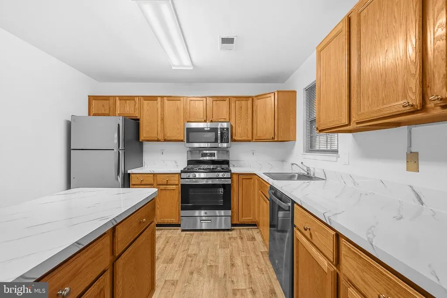
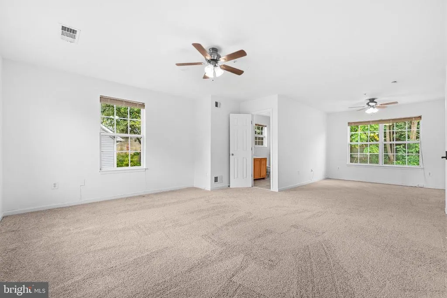
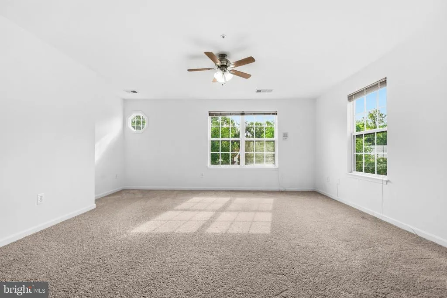
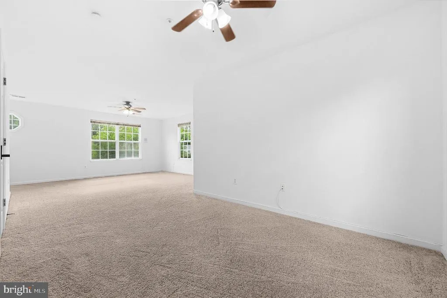
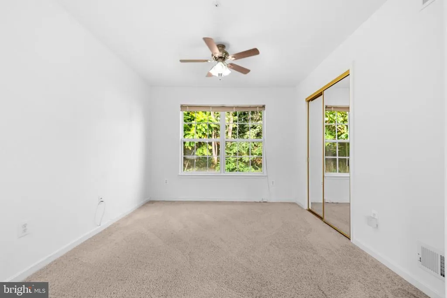
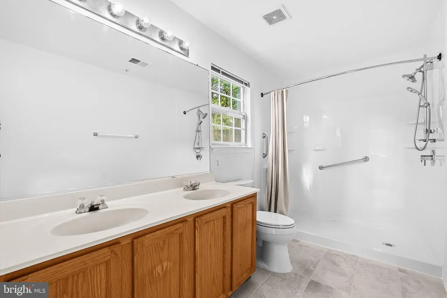
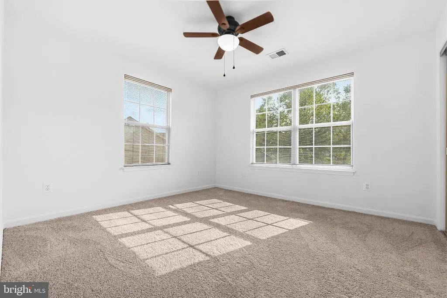
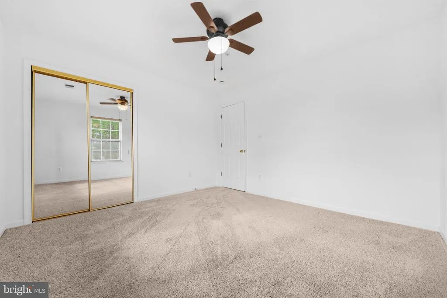
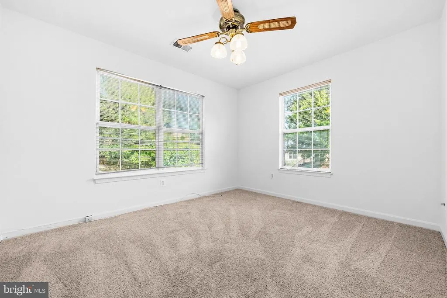
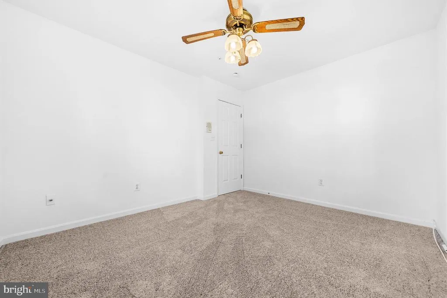
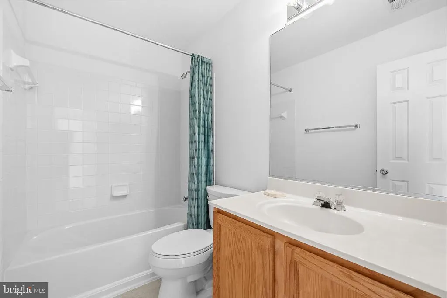
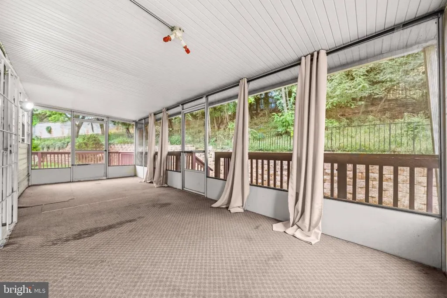
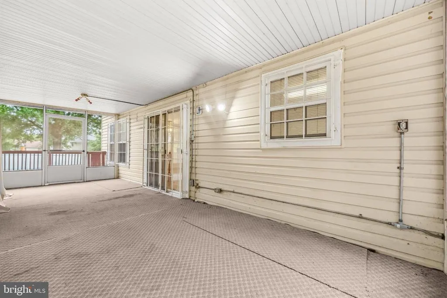
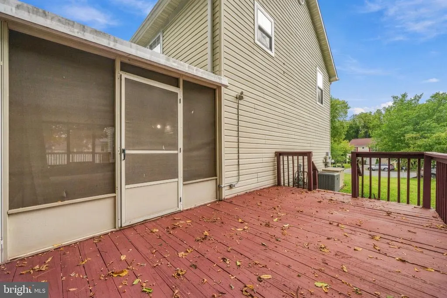
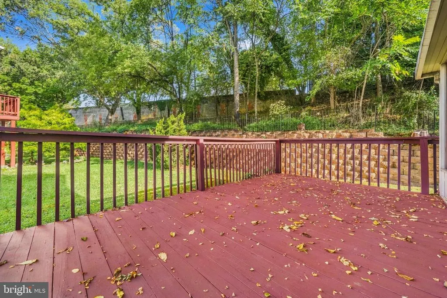
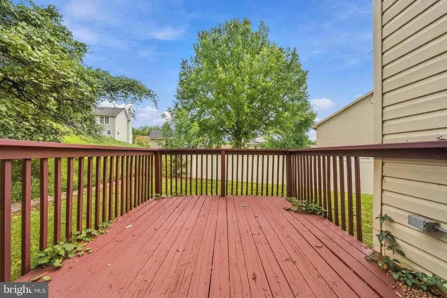
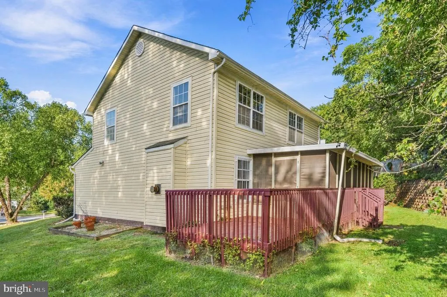
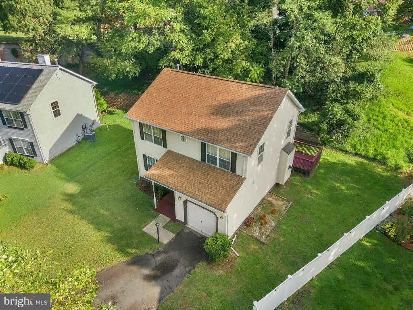
Welcome to this beautifully refreshed 3-bedroom home, offering comfort, convenience, and inviting indoor-outdoor living. With 2 full and 2 half baths, there is plenty of space for everyday living and entertaining. Enjoy the enclosed sunroom/screened porch and dual open decks, creating versatile spaces for relaxing, dining, and enjoying the outdoors. Recent updates include new carpet, fresh paint, a new HVAC system, new appliances in the updated kitchen, and a new washer. A whole-house standby generator provides added peace of mind. The attached garage adds everyday convenience, while the thoughtful improvements throughout make this home truly move-in ready. With its welcoming spaces, modern updates, and exceptional outdoor living areas, this property is ready for its next chapter. Dont miss the opportunity to make it your own!
| Elementary School | Middle School | High School |
|---|---|---|
| Hillcrest Heights Elementary School | Benjamin Stoddert Middle School | Potomac High School |
| Price History | |
|---|---|
| 9/25/2026 | Listed $445,000 |
General Features
| Living Area | 2352 |
|---|---|
| Sewer | Public Sewer |
| Heating | Forced Air |
| Cooling | Central A/C |
| Possession | Negotiable,Settlement |
| Roof | Asphalt,Shingle |
| Appliances | Dishwasher,Disposal,Dryer,Refrigerator,Stove,Washer,Water Heater - High-Efficiency,Oven/Range - Gas |
| Zoning | RSF65 |
| HOA Fee | 275.00 |
| Garage Spaces | 1.00 |
| Patio/Porch Features | Deck(s),Enclosed |
| Architectural Style | Colonial |
| Construction Materials | Frame |
| School District | PRINCE GEORGE'S COUNTY PUBLIC SCHOOLS |
| Year Built | 1997 |
| Electric | Generator |
| Levels | 3 |
| Tax Year | 2026 |
| Ownership | Fee Simple |
| Cool Fuel | Electric |
| Accessibility | 2+ Access Exits,Level Entry - Main |
| Assoc Fee Paid Per | Semi-Annually |
| County | PRINCE GEORGES |
| New Construction | No |
| Property Type | Residential |
| HOA | Yes |
| Subdivision Name | BARNABY VILLAGE |
| Garage Y/N | Yes |
| Water Access Y/N | No |
| Other Structures | Above Grade,Below Grade |
| Full Baths | 2 |
| Status | ACTIVE |
| Directions | Please use Google Maps. |
| City | TEMPLE HILLS |
| Senior Community Y/N | No |
| Lot Size Units | Square Feet |
| Lot Size Square Feet | 9152.00 |
| Tax Assessed Value | 444267.0 |
| Tax Annual Amount | 6601.0 |
| Structure Type | Detached |
| Condo/Coop Association fee Y/N | No |
| Bathrooms Count Main Level | 1.00 |
| Price Per Sq Ft Total AG | 274.01 |
| Vacation Rental Y/N | No |
| Virtual Tour | https://my.matterport.com/show/?m=RqYMPvhosLj&mls=1 |
| Total SQFT | 3080 |
| Standard Status | Active |
| Year Built Source | Assessor |
| Legal Subdivision | BARNABY VALLEY PARK-RSB LTS 4-10 |
| Tax Lot | 56 |
Interior Features
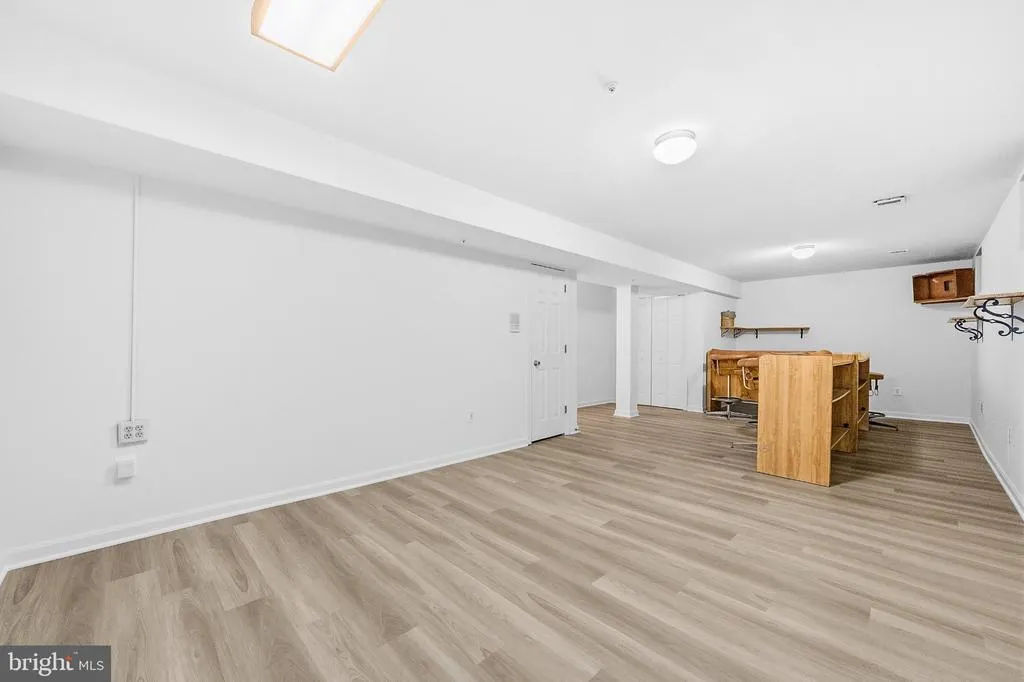
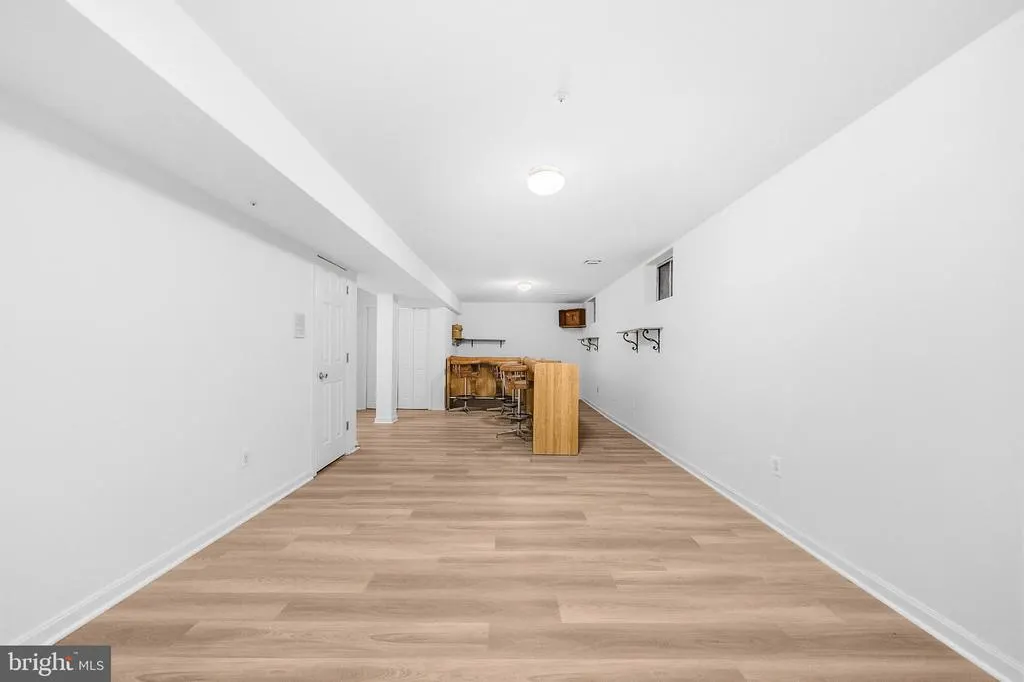
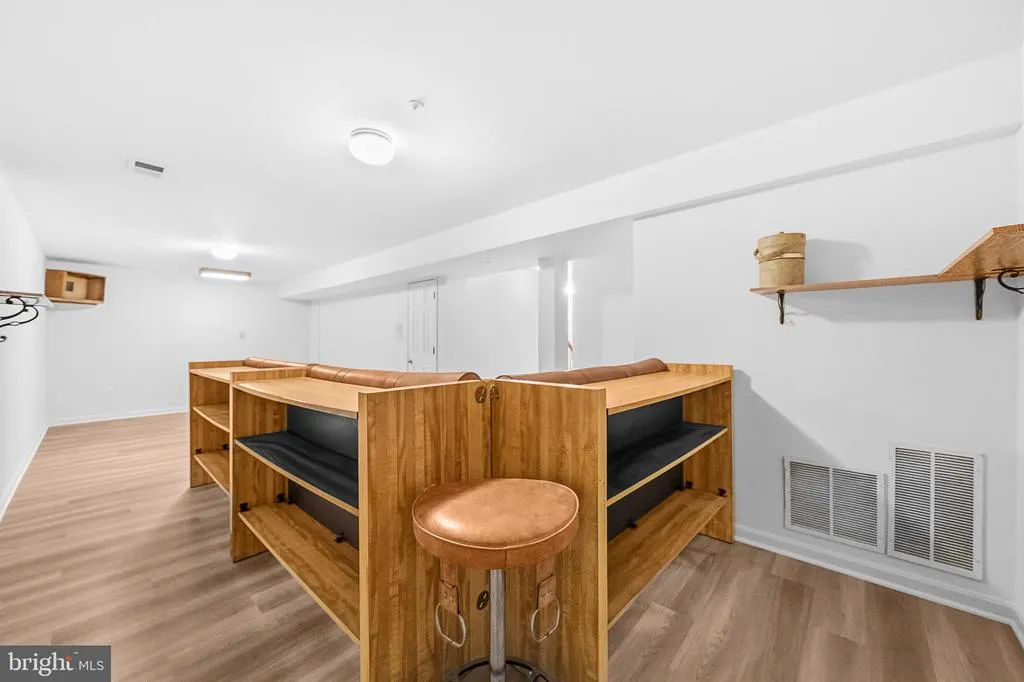
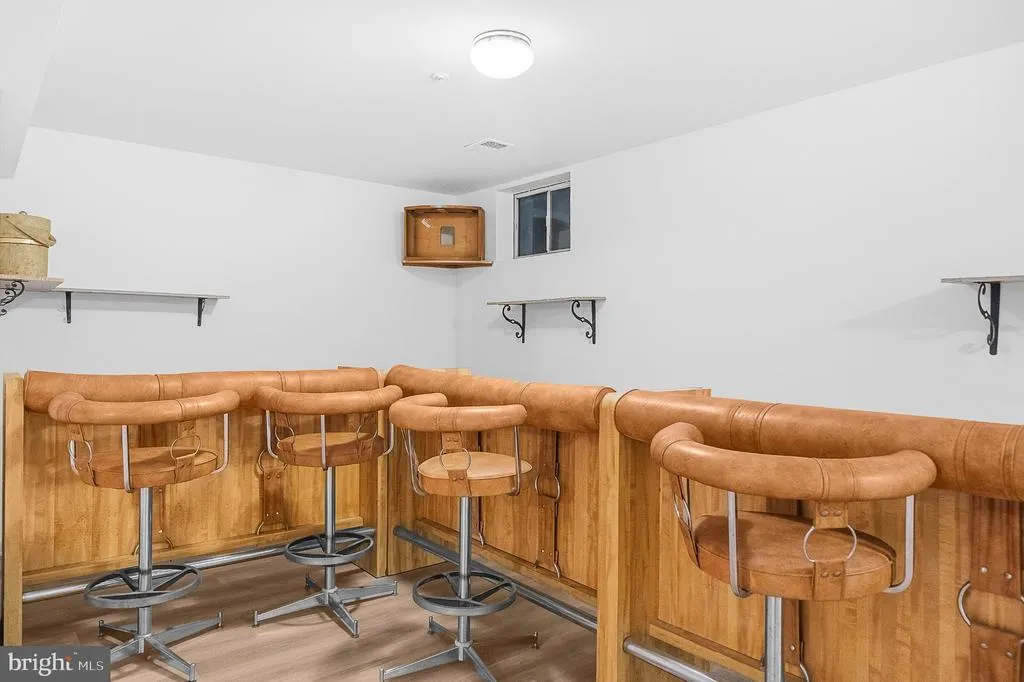
| Interior Amenities | Attic,Bar,Combination Kitchen/Living,Dining Area,Floor Plan - Open |
|---|---|
| Heating Fuel | Natural Gas |
| Basement | Connecting Stairway,Full,Fully Finished |
| Flooring | Carpet,Laminate Plank |
| Total Fireplaces | 1 |
| Fireplace Features | Gas/Propane |
| Hot Water | Natural Gas |
| Basement (Y/N) | Yes |
| Heating Y/N | Yes |
| Fireplace Y/N | Yes |
| Above Grade Finished Area | 1624 |
| Half Baths | 2 |
| Central Air Y/N | Yes |
| Total Bedrooms | 3 |
| Below Grade Finished Area | 728 |
| Below Grade Finished Area Unit Type | Square Feet |
| LivingAreaSource | Estimated |
| Laundry Type | Basement,Dryer In Unit,Washer In Unit |
| Below Grade Unfin Area Units | Square Feet |
| Below Grade Unfin SQFT | 728 |
| Below Grade Unfin SQFT Source | Assessor |
| Below Grade Finished Area Source | Estimated |
| Bedrooms Count All Upper Levels | 3 |
| Bedrooms Count Upper Level 1 | 3 |
| Bathrooms Half Main Level | 1 |
| Bathrooms Half Lower Level 1 | 1 |
| Bathrooms Half All Lower Levels | 1 |
| Bathrooms Full Upper Level 1 | 2 |
| Bathrooms Full All Upper Levels | 2 |
| Bathrooms Count Upper Level 1 | 2.00 |
| Bathrooms Count Lower Level 1 | 1.00 |
| Bathrooms Count All Upper Levels | 2 |
| Bathrooms Count All Lower Levels | 1 |
| Above Grade Finished Area Source | Assessor |
| Above Grade Finished Area Unit Type | Square Feet |
| Total Baths | 4 |
Exterior Features
| Pool | No Pool |
|---|---|
| Water Source | Public |
| Total Parking Spaces | 1 |
| Garage Features | Garage - Front Entry,Garage Door Opener |
| Type of Parking | Attached Garage,Driveway |
| Land Use Code | E |
| Foundation Details | Permanent |
| Water View Y/N | No |
| Lot Size Acres | 0.21 |
| Lot Size Source | Assessor |
| Waterfront Y/N | No |
| Land Assessed Value | 101000.00 |
| Navigable Water Y/N | No |
| Water Oriented Y/N | No |
| # of Attached Garage Spaces | 1 |
Amenities
- Foreclosure
- Views
- Short Sale
- New Construction
- Adult 55+
- Lease To Own
- No HOA Fees
- Furnished
- Primary On Main
- Air Conditioning
- Seller Finance
- Green
- Fixer Upper
- Horse
- Golf
- Fireplace
- Deck
- Garage
- Basement
- Pool
Property vs Single Family Average in 20748
Price
Taxes
Year Built
 © BRIGHT, All Rights Reserved
