






Address
2191 Canterbury Drive, Mechanicsburg, PA
Price
$ 525,000
Property Attributes
- MLS#PACB2058458
- TypeSingle Family
- Listing Status ACTIVE
- CountyCUMBERLAND
- CityMechanicsburg
- AreaUpper Allen Twp
- NeighborhoodCanterbury Estates
- Zip17055
- StyleTraditional
- Year Built2004
- Taxes$ 7057
- Price$ 525,000
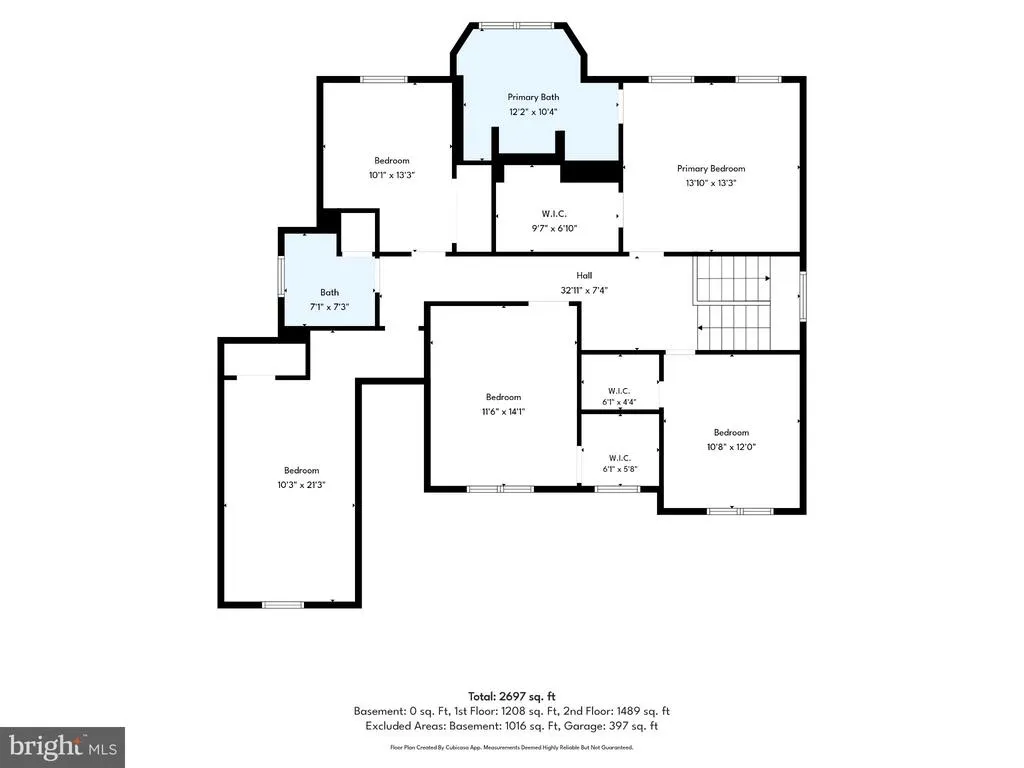
- Bedrooms5
- Full Bathrooms2
- Half Bathrooms1
- Sqr Footage2836
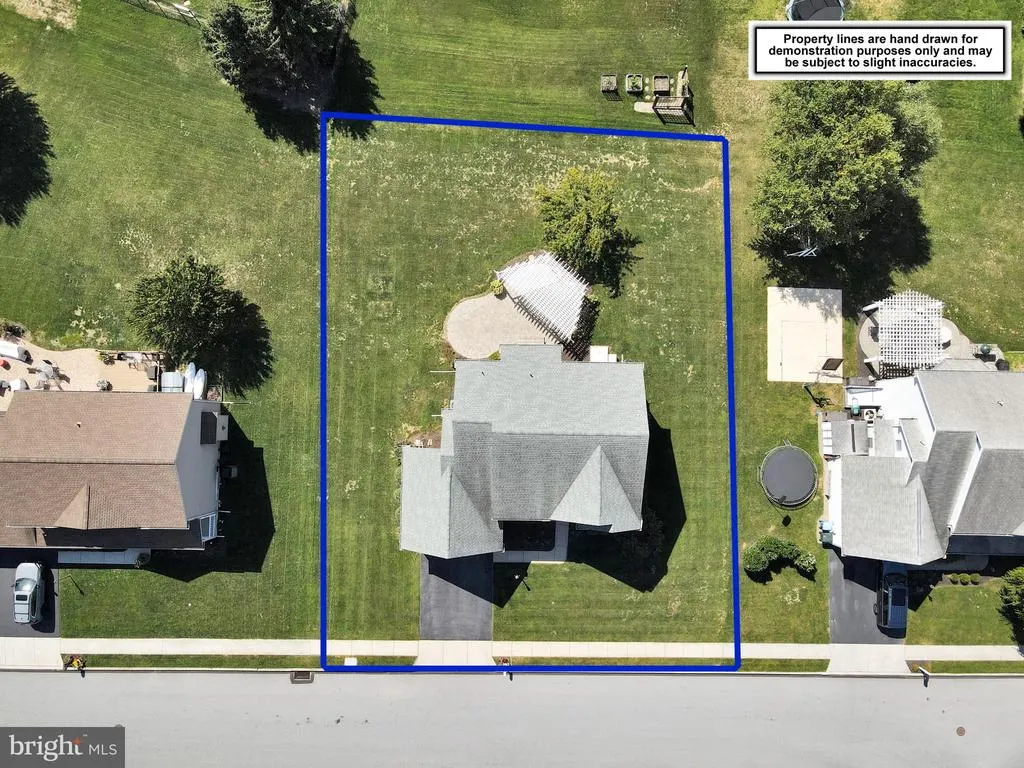
- Lot Size0.33 Acres
Data Source:
Bright MLS
Property Description
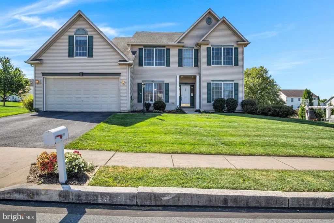
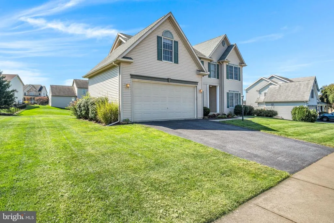
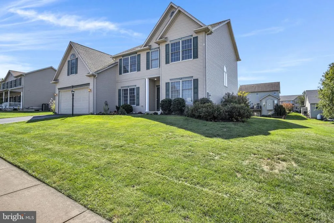
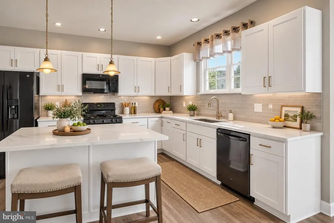
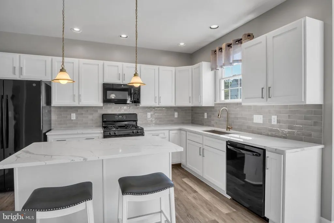
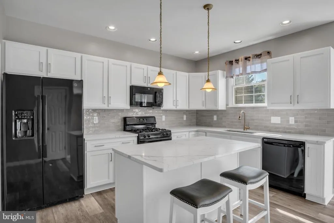
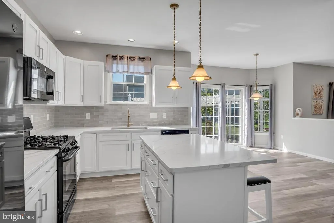
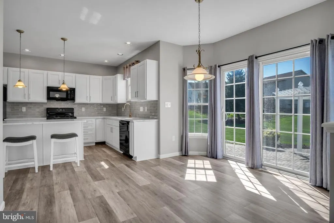
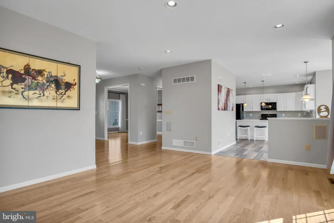
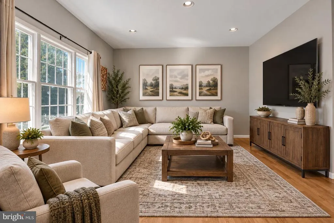
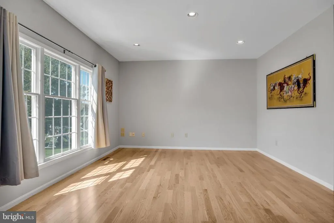
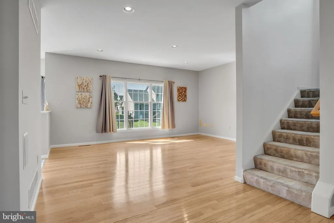
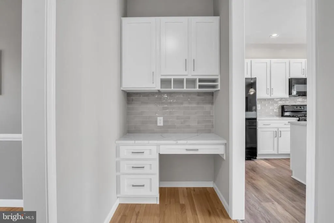
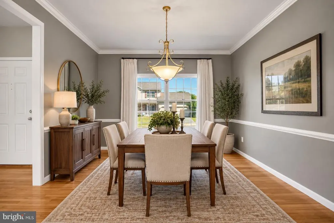
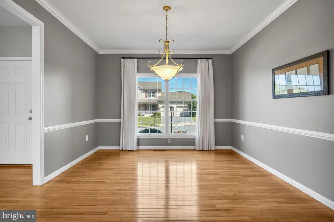
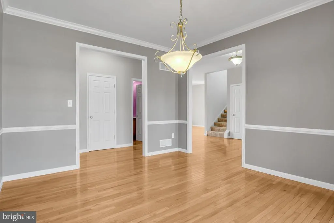
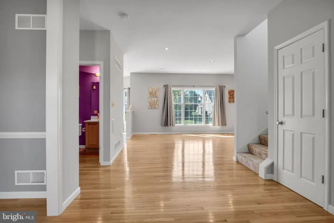
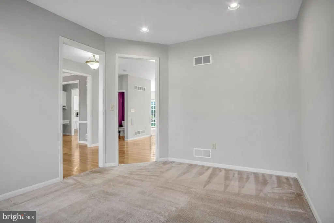
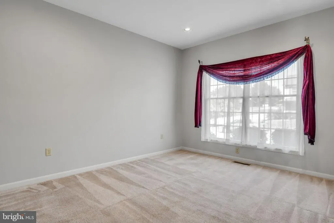
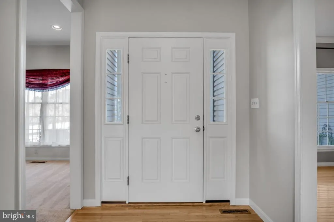
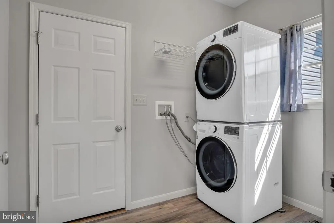
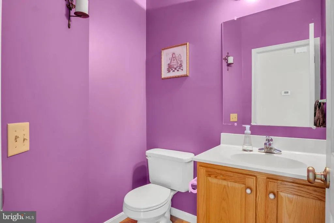
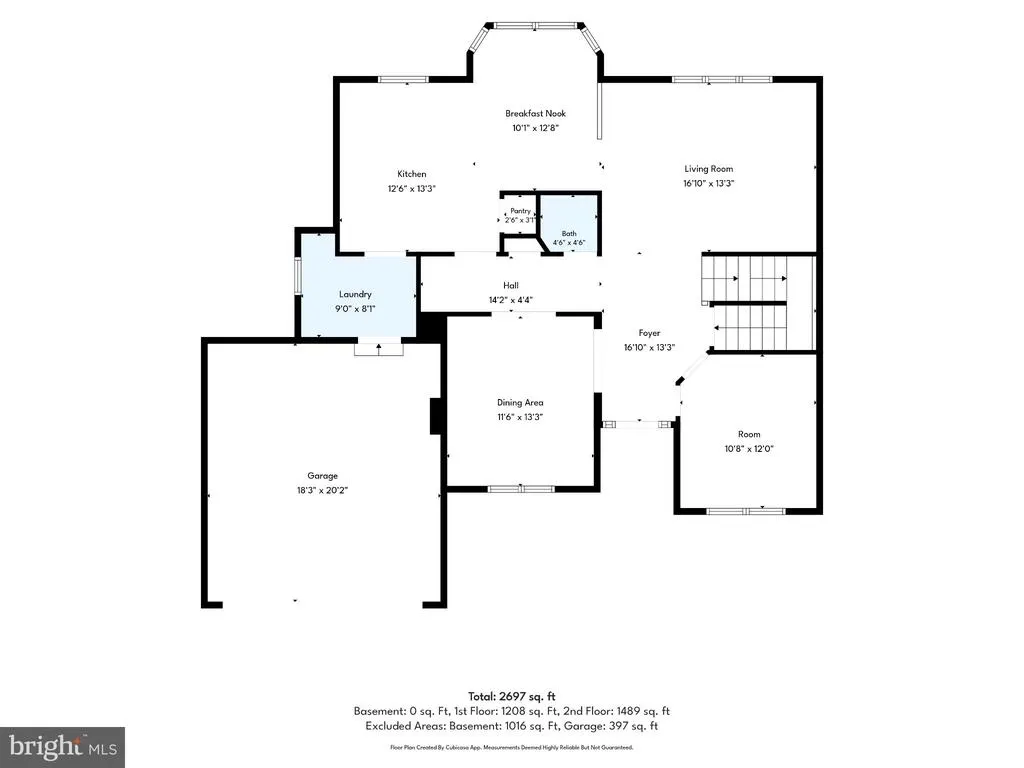
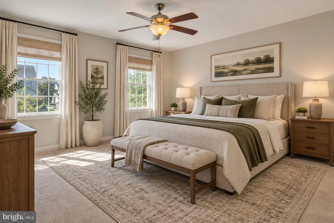
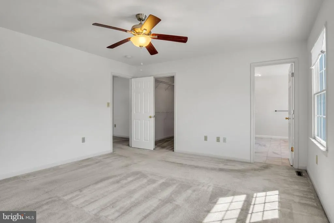
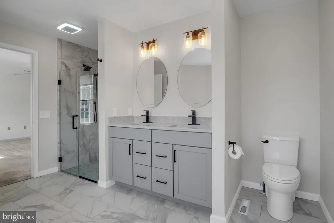
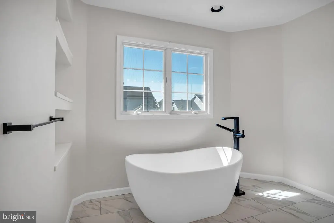
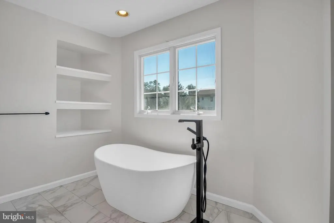
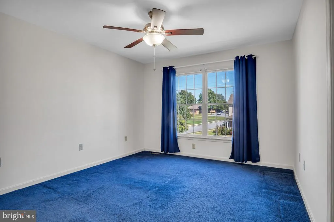
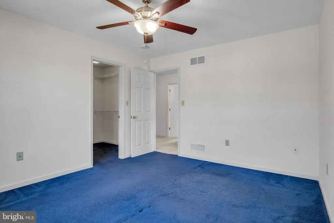
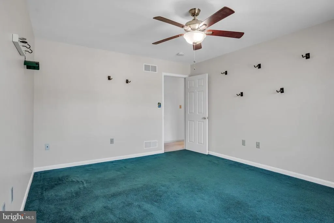
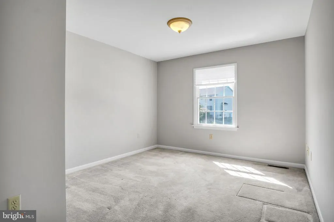
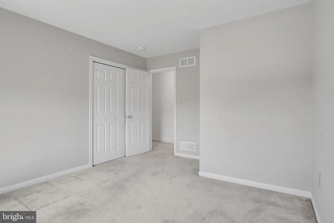
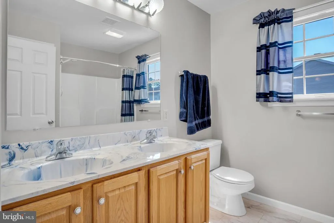
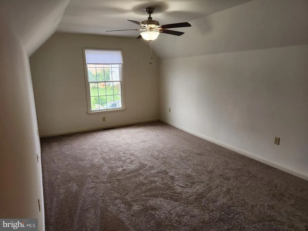
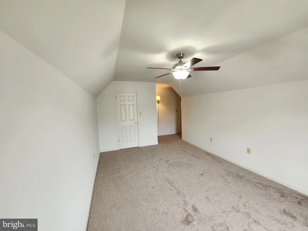
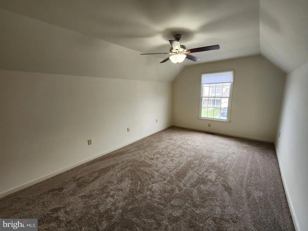
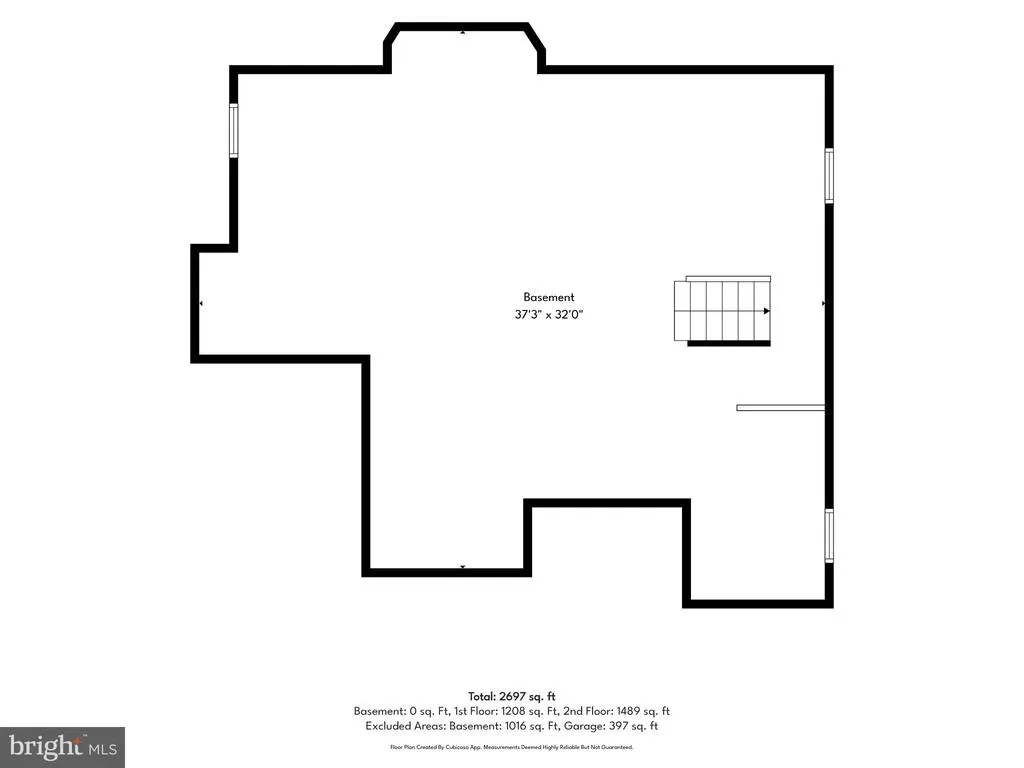
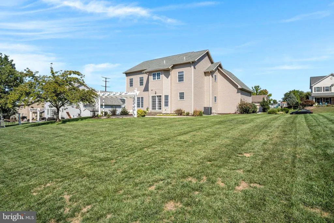
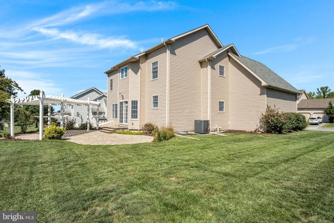
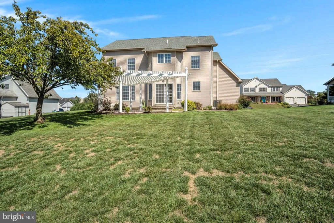
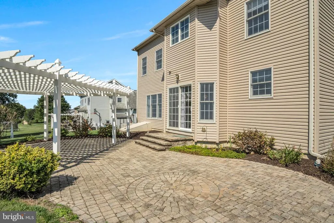
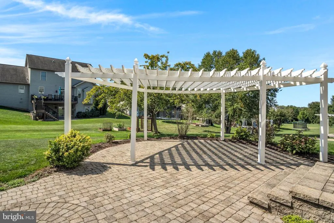
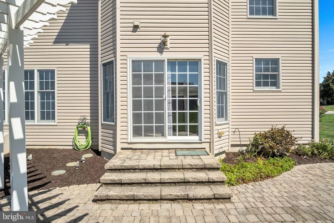
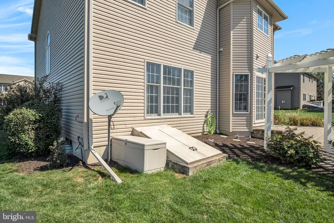
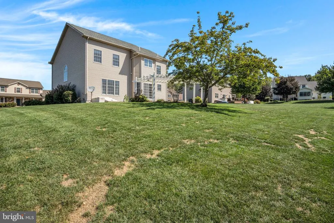
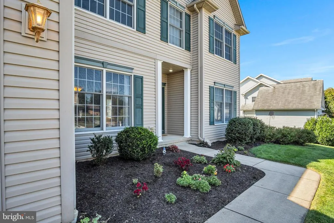
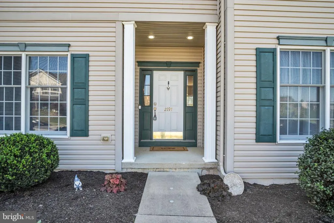
Welcome to this well-cared for two-story home offering an impressive 2,836 square feet of living space with 5 bedrooms, 2.5 baths, and a full basement providing plenty of additional storage and future possibilities. The updated kitchen features quartz countertops, a center island, pantry, gas range, LVP flooring, and adjoining breakfast nook that is open to the family room. Nine foot ceilings enhance the spacious feel of the main level, while beautiful hardwood floors flow through the foyer, formal dining room, and generously sized family room. The formal dining room is accented with crown molding and chair rail, while the family room features large windows that fill the space with natural light and is wired for surround sound which is perfect for entertaining or relaxing at home. An additional room located just off the foyer offers flexibility as a home office, living room, or den. The main level includes a laundry room with LVP flooring, a laundry tub, and front loading washer and dryer that convey with the home. On the second level, you'll find five spacious bedrooms, with four featuring walk-in closets. The primary suite is highlighted by an oversized walk-in closet and a beautiful newly renovated primary bath featuring tile flooring, a zero-threshold tiled shower, double vanity with quartz countertop, and a freestanding soaking tub. Step outside from the breakfast nook to enjoy the rear yard and a large custom paver patio, partially covered by a low maintenance PVC pergola. This is a fantastic setting for outdoor dining, entertaining, or simply relaxing. Additional features include Andersen windows, natural gas HVAC, natural gas water heater, an owned water softener, 200 amp electrical service with room for the expansion of additional breakers, a two-car garage, and a full basement with poured concrete walls and Bilco door access. Conveniently located near Fisher Park and the growing selection of shopping, dining, recreation, and amenities throughout Upper Allen Township and the West Shore. Some photos are virutally staged.
| High School |
|---|
| Mechanicsburg Area High School |
| Price History | |
|---|---|
| 9/18/2026 | Listed $525,000 |
General Features
| Living Area | 2836 |
|---|---|
| Sewer | Public Sewer |
| Heating | Forced Air |
| Cooling | Central A/C |
| Possession | Settlement |
| Roof | Shingle |
| Appliances | Dryer,Microwave,Oven/Range - Electric,Refrigerator,Washer |
| Zoning | RESIDENTIAL |
| Garage Spaces | 2.00 |
| Patio/Porch Features | Patio(s),Porch(es) |
| Architectural Style | Traditional |
| Construction Materials | Frame,Stick Built,Vinyl Siding |
| School District | MECHANICSBURG AREA |
| Year Built | 2004 |
| Electric | 200+ Amp Service |
| Levels | 2 |
| Tax Year | 2026 |
| Ownership | Fee Simple |
| Cool Fuel | Electric |
| Accessibility | None |
| County | CUMBERLAND |
| New Construction | No |
| Property Type | Residential |
| HOA | No |
| Subdivision Name | CANTERBURY ESTATES |
| Garage Y/N | Yes |
| Water Access Y/N | No |
| Other Structures | Above Grade,Below Grade |
| Full Baths | 2 |
| Status | ACTIVE |
| Directions | Gettysburg Rd to Fisher Rd,L on Coventry,L on Canterbury |
| City | MECHANICSBURG |
| Senior Community Y/N | No |
| MLS Area | Upper Allen Twp (14442) |
| Lot Size Units | Square Feet |
| Lot Size Square Feet | 14375.00 |
| Tax Assessed Value | 301500.0 |
| Tax Annual Amount | 7057.0 |
| Structure Type | Detached |
| Condo/Coop Association fee Y/N | No |
| Bathrooms Count Main Level | 1.00 |
| Price Per Sq Ft Total AG | 185.12 |
| Acceptable Financing | Cash,Conventional,FHA,VA |
| Vacation Rental Y/N | No |
| Total SQFT | 2836 |
| Standard Status | Active |
| Year Built Source | Assessor |
| Legal Subdivision | CATNERBURY ESTATES |
| Tax Lot | 185 |
Interior Features
| Interior Amenities | Breakfast Area,Carpet,Ceiling Fan(s),Chair Railings,Crown Moldings,Dining Area,Family Room Off Kitchen,Floor Plan - Open,Formal/Separate Dining Room,Kitchen - Island,Pantry,Primary Bath(s),Recessed L |
|---|---|
| Heating Fuel | Natural Gas |
| Basement | Full,Outside Entrance,Poured Concrete |
| Flooring | Carpet,Luxury Vinyl Tile,Wood,Ceramic Tile |
| Hot Water | Natural Gas |
| Basement (Y/N) | Yes |
| Heating Y/N | Yes |
| Window Features | Double Pane,Double Hung |
| Fireplace Y/N | No |
| Above Grade Finished Area | 2836 |
| Half Baths | 1 |
| Central Air Y/N | Yes |
| Total Bedrooms | 5 |
| Below Grade Finished Area Unit Type | Square Feet |
| LivingAreaSource | Assessor |
| Laundry Type | Main Floor |
| Below Grade Finished Area Source | Assessor |
| Bedrooms Count All Upper Levels | 5 |
| Bedrooms Count Upper Level 1 | 5 |
| Bathrooms Half Main Level | 1 |
| Bathrooms Full Upper Level 1 | 2 |
| Bathrooms Full All Upper Levels | 2 |
| Bathrooms Count Upper Level 1 | 2.00 |
| Bathrooms Count All Upper Levels | 2 |
| Above Grade Finished Area Source | Assessor |
| Above Grade Finished Area Unit Type | Square Feet |
| Total Baths | 3 |
Exterior Features
| Exterior Amenities | Extensive Hardscape |
|---|---|
| Pool | No Pool |
| Water Source | Public |
| Inclusions | Washer,Dryer,Refrigerator,Guitar Hooks in Bedroom,All Window Coverings |
| Total Parking Spaces | 2 |
| Garage Features | Garage - Front Entry,Garage Door Opener |
| Type of Parking | Attached Garage,Driveway |
| Foundation Details | Concrete Perimeter |
| Water View Y/N | No |
| Lot Size Acres | 0.33 |
| Lot Size Source | Assessor |
| Waterfront Y/N | No |
| Land Assessed Value | 90000.00 |
| Navigable Water Y/N | No |
| Water Oriented Y/N | No |
| # of Attached Garage Spaces | 2 |
Amenities
- Foreclosure
- Views
- Short Sale
- New Construction
- Adult 55+
- Lease To Own
- No HOA Fees
- Furnished
- Primary On Main
- Air Conditioning
- Seller Finance
- Green
- Fixer Upper
- Horse
- Golf
- Fireplace
- Deck
- Garage
- Basement
- Pool
Property vs Single Family Average in 17055
Price
Taxes
Year Built
Visits
 © BRIGHT, All Rights Reserved
